3228 Summerfield Drive, Eau Claire, WI 54701
Local realty services provided by:CENTURY 21 Moline Realty, Inc
3228 Summerfield Drive,Eau Claire, WI 54701
$345,500
- 3 Beds
- 3 Baths
- - sq. ft.
- Single family
- Sold
Listed by: brady lee
Office: cb brenizer/eau claire
MLS#:1604921
Source:WI_RANWW
Sorry, we are unable to map this address
Price summary
- Price:$345,500
About this home
Desirable main-floor living in a prime Southside Eau Claire location! Situated in a quiet neighborhood just minutes from Robbins Elementary, Oakwood Mall shopping, and easy highway access, this 2004-built ranch offers the perfect blend of single-level convenience and future expansion potential. The main floor features a primary suite with its own private bath, plus two additional bedrooms and a second full guest bath. Enjoy major peace of mind with a brand-new roof installed in 2025! Downstairs, a spacious family room with an egress window and a 3rd full bath expand your living space, alongside an additional egress window ready for a future 4th bedroom or office. Complete with a 2-car garage and a wood-sided garden shed, this home is clean, vacant, and ready for its next chapter.
Contact an agent
Home facts
- Year built:2004
- Listing ID #:1604921
- Added:34 day(s) ago
- Updated:October 10, 2026 at 07:01 PM
Rooms and interior
- Bedrooms:3
- Total bathrooms:3
- Full bathrooms:3
- Rooms Total:11
- Kitchen Description:Dishwasher, Microwave, Oven, Range, Refrigerator
- Basement:Yes
- Basement Description:Full, Partially Finished
Heating and cooling
- Cooling:Central Air
- Heating:Forced Air
- Central air:Yes
Structure and exterior
- Year built:2004
- Construction Materials:Vinyl Siding
- Exterior Features:Deck, Patio
- Foundation Description:Poured
- Levels:1 Story
Utilities
- Water:Public
Finances and disclosures
- Price:$345,500
- Tax amount:$4,606 (2025)
Features and amenities
- Appliances:Dishwasher, Microwave, Range, Refrigerator, Washer
- Laundry features:Dryer, Washer
Parking
- Parking description:Concrete, Driveway, Garage
- Garage:Yes
- Garage spaces:2
New listings near 3228 Summerfield Drive
- Coming Soon

 $459,900Coming Soon2 beds 2 baths1,502 sq. ft.
4104 La Salle Street, Eau Claire, WI 54703
MLS# 1605754Listed by: C21 AFFILIATED - New
 $270,000Active3 beds 2 baths1,885 sq. ft.
919 Fountain Street, Eau Claire, WI 54703
MLS# 7157949Listed by: EDINA REALTY, INC. - New
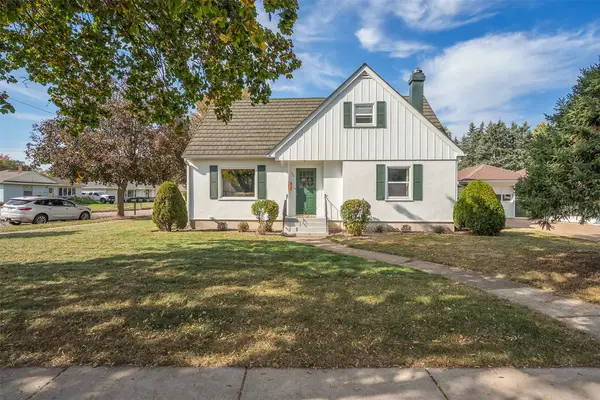 $259,900Active4 beds 2 baths2,402 sq. ft.
234 W Lexington Boulevard, Eau Claire, WI 54701
MLS# 1605941Listed by: DONNELLAN REAL ESTATE - New
 $524,900Active3 beds 3 baths2,870 sq. ft.
S8420 Oriole Drive, Eau Claire, WI 54701
MLS# 1605916Listed by: KLEVEN REAL ESTATE INC - New
 $429,900Active3 beds 2 baths2,126 sq. ft.
363 Pavelski Road, Eau Claire, WI 54703
MLS# 7159055Listed by: ELITE REALTY GROUP, LLC - New
 $230,000Active3 beds 2 baths1,600 sq. ft.
5328 Prill Road #A, Eau Claire, WI 54701
MLS# 1605459Listed by: EXP REALTY LLC - Open Sat, 10:45am to 12pmNew
 $484,900Active5 beds 4 baths3,788 sq. ft.
2922 Wayland Court, Eau Claire, WI 54703
MLS# 1605913Listed by: CHIPPEWA VALLEY REAL ESTATE, LLC - Open Tue, 5 to 6:30pmNew
 $209,900Active2 beds 1 baths721 sq. ft.
831 N Hastings Way, Eau Claire, WI 54703
MLS# 1605891Listed by: LEE REALTY GROUP - New
 $299,900Active4 beds 2 baths1,912 sq. ft.
415 3rd Ave, Eau Claire, WI 54703
MLS# 6128424Listed by: REALTY III - New
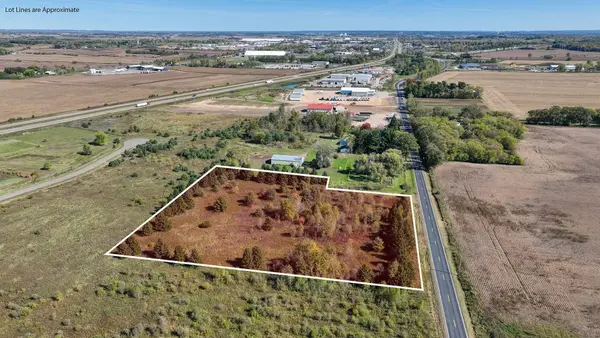 $374,900Active4.31 Acres
8460 Partridge Road, Eau Claire, WI 54703
MLS# 7152514Listed by: ELITE REALTY GROUP, LLC


Protect your home and budget from life's surprises with an Assurant Home Warranty, backed by a partner that supports you through every step of homeownership. Explore Plans.
©2026 Century 21 Real Estate LLC. All rights reserved. CENTURY 21®, the CENTURY 21 Logo and C21® are service marks owned by Century 21 Real Estate LLC. Century 21 Real Estate LLC fully supports the principles of the Fair Housing Act and the Equal Opportunity Act. Each office is independently owned and operated. Listing information is deemed reliable but not guaranteed accurate.