4422 W Heartland Drive, Eau Claire, WI 54701
Local realty services provided by:CENTURY 21 Affiliated
4422 W Heartland Drive,Eau Claire, WI 54701
$250,000
- 2 Beds
- 3 Baths
- 1,862 sq. ft.
- Condominium
- Pending
Listed by: kevin escher
Office: escher real estate
MLS#:1603302
Source:WI_RANWW
Price summary
- Price:$250,000
- Price per sq. ft.:$99.05
- Monthly HOA dues:$230
About this home
Quiet Southside 55+ Condo with Zero-Entry Living! Welcome home to this spacious 2-bedroom, 2.5 bath condominium offering comfortable one-level living, plus a partially finished basement in one of Eau Claire's most desirable southside locations. Tucked away as a quiet inside unit, this home features an open-concept floor plan with a vaulted living room that flows seamlessly into the dining area and spacious kitchen. The large kitchen includes newer appliances, ample cabinetry, and plenty of workspace for cooking and entertaining. Designed with convenience in mind, the home offers zero-step entry and 36-inch-wide main entry doorways for enhanced accessibility. Relax on the private patio overlooking the beautifully maintained yard or enjoy the convenience of the attached two-car garage with additional storage space. This beautiful home includes a new roof, siding, furnace and a new asphalt driveway is scheduled for completion soon, adding long-term value and minimizing future maintenance concerns. This home is maintenance-free living at its finest and priced to sell....
Contact an agent
Home facts
- Year built:1996
- Listing ID #:1603302
- Added:7 day(s) ago
- Updated:July 23, 2026 at 03:17 PM
Rooms and interior
- Bedrooms:2
- Total bathrooms:3
- Full bathrooms:2
- Half bathrooms:1
- Rooms Total:10
- Kitchen Description:Dishwasher, Microwave, Oven, Range, Range Hood, Refrigerator
- Basement:Yes
- Basement Description:Full, Partially Finished
- Living area:1,862 sq. ft.
Heating and cooling
- Cooling:Central Air
- Heating:Forced Air
- Central air:Yes
Structure and exterior
- Year built:1996
- Building area:1,862 sq. ft.
- Construction Materials:Vinyl Siding
- Exterior Features:Patio, Sprinkler Irrigation
- Foundation Description:Poured
- Levels:1 Story
Utilities
- Water:Public
Finances and disclosures
- Price:$250,000
- Price per sq. ft.:$99.05
- Tax amount:$4,002 (2025)
Features and amenities
- Appliances:Dishwasher, Microwave, Range, Range Hood, Refrigerator, Washer
- Laundry features:Dryer, Washer
Parking
- Parking description:Asphalt, Driveway, Garage
- Garage:Yes
- Garage spaces:2
New listings near 4422 W Heartland Drive
- New
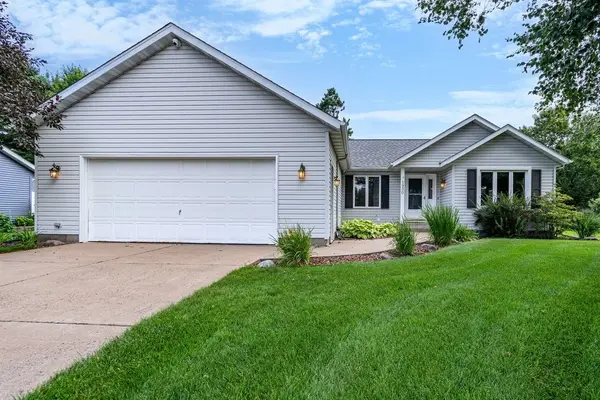
 $394,900Active4 beds 3 baths2,956 sq. ft.
1930 Meadow Lane, Eau Claire, WI 54701
MLS# 1603331Listed by: C21 AFFILIATED - Open Sat, 10 to 11:30amNew
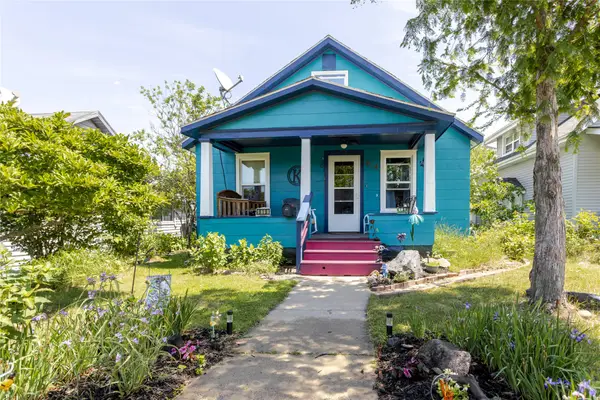 $210,000Active3 beds 1 baths1,080 sq. ft.
919 Summer Street, Eau Claire, WI 54701
MLS# 1603176Listed by: KELLER WILLIAMS REALTY DIVERSIFIED - New
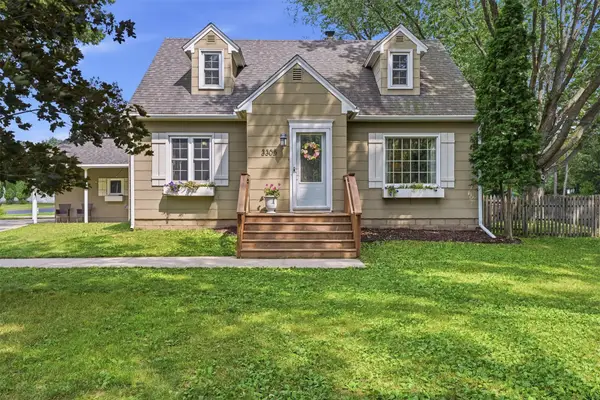 $319,900Active4 beds 2 baths1,764 sq. ft.
3305 Halsey Street, Eau Claire, WI 54701
MLS# 1603483Listed by: REALTYPATH WISCONSIN - New
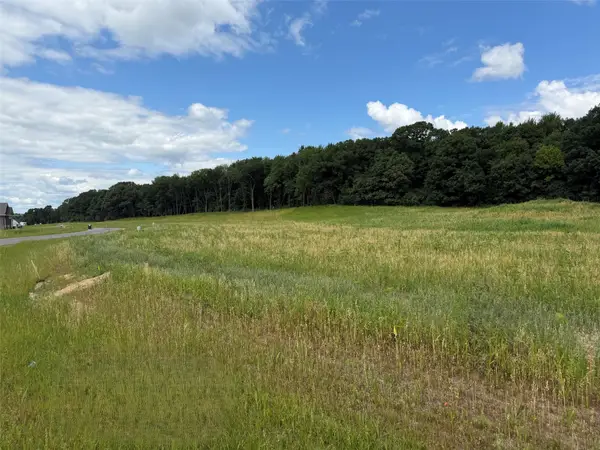 $99,900Active0.76 Acres
Lot 105 Roma Street, Eau Claire, WI 54701
MLS# 1603511Listed by: C & M REALTY - New
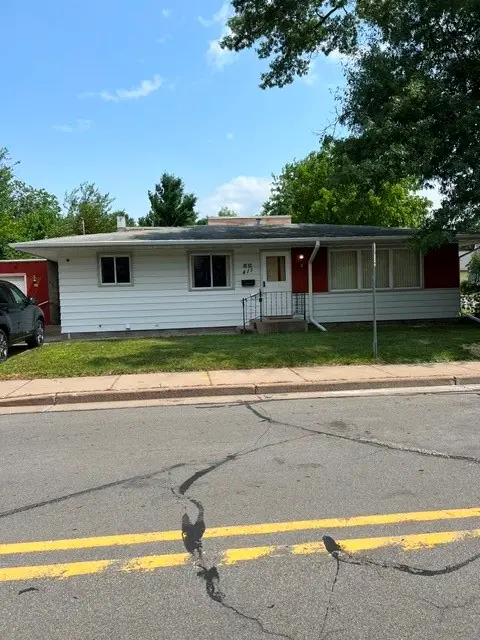 $235,000Active3 beds 2 baths2,092 sq. ft.
411 Margaret Street, Eau Claire, WI 54701
MLS# 1603470Listed by: CB BRENIZER/EAU CLAIRE - Open Thu, 4 to 6:30pmNew
 $524,900Active4 beds 4 baths2,550 sq. ft.
137 Canterbury Road, Eau Claire, WI 54701
MLS# 1603482Listed by: COMPASS RE WISCONSIN, LLC - New
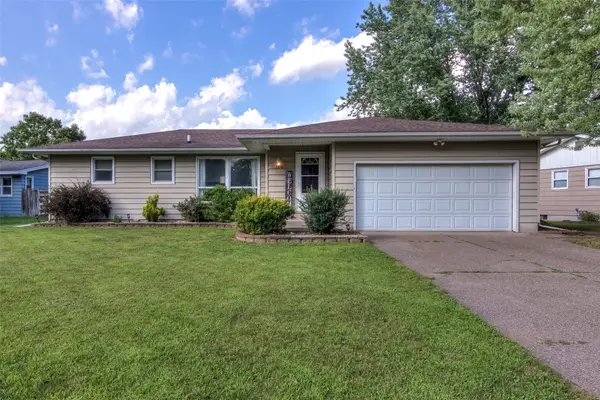 $335,000Active3 beds 2 baths2,147 sq. ft.
1216 Blueberry Drive, Eau Claire, WI 54703
MLS# 1603489Listed by: C21 AFFILIATED - New
 $261,900Active3 beds 1 baths1,657 sq. ft.
1515 Hillsdale Road, Eau Claire, WI 54703
MLS# 1603396Listed by: KELLER WILLIAMS REALTY DIVERSIFIED - Open Sat, 10:30am to 12pmNew
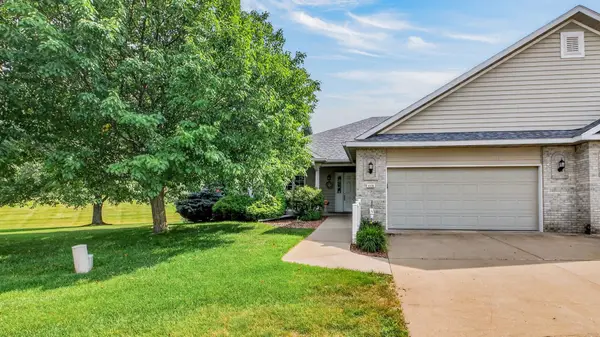 $339,900Active3 beds 2 baths2,394 sq. ft.
4108 Wild Ridge Court, Eau Claire, WI 54703
MLS# 1603127Listed by: CHIPPEWA VALLEY REAL ESTATE, LLC - Coming SoonOpen Sat, 9 to 11am
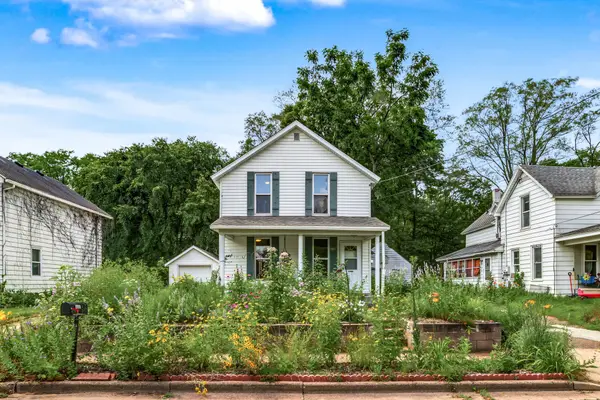 $210,000Coming Soon3 beds 2 baths
238 Illinois Street, Eau Claire, WI 54703
MLS# 1603408Listed by: EAU CLAIRE REALTY LLC


Protect your home and budget from life's surprises with an Assurant Home Warranty, backed by a partner that supports you through every step of homeownership. Explore Plans.
©2026 Century 21 Real Estate LLC. All rights reserved. CENTURY 21®, the CENTURY 21 Logo and C21® are service marks owned by Century 21 Real Estate LLC. Century 21 Real Estate LLC fully supports the principles of the Fair Housing Act and the Equal Opportunity Act. Each office is independently owned and operated. Listing information is deemed reliable but not guaranteed accurate.