
4433 E Hamilton Avenue #23, Eau Claire, WI 54701
Local realty services provided by:CENTURY 21 Affiliated
4433 E Hamilton Avenue #23,Eau Claire, WI 54701
$319,900
- 2 Beds
- 2 Baths
- 2,278 sq. ft.
- Condominium
- Active
Listed by: emily thompson
Office: woods & water realty inc/regional office
MLS#:1604176
Source:WI_RANWW
Price summary
- Price:$319,900
- Price per sq. ft.:$126.44
- Monthly HOA dues:$295
About this home
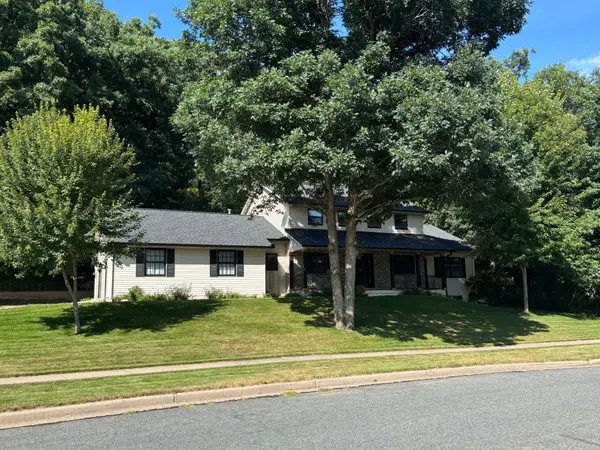
Welcome to 4433 E. Hamilton Ave in Eau Claire, WI. This bright and well-maintained open concept condo is looking for new owners. This two bedroom and two bathroom condo has been set up with ease and comfort in mind. You will find first floor laundry, a large main bedroom suite, a spacious 4 season room that connects to a composite sun deck, and a vaulted ceiling living room with built in cabinetry and a fireplace on the main level. The kitchen has beautiful solid countertops and solid oak cabinets with nice island perfect for coffee and conversations. The lower level features a large family room, an office, and another bedroom and bathroom as well as great storage. New roof, siding and screens fixed, plus a brand new front screen door in 2026. This condo is in a great location; close to shopping, schools, and great dining locations. Call today to set up your own private viewing.
Contact an agent
Home facts
- Year built:1999
- Listing ID #:1604176
- Added:11 day(s) ago
- Updated:August 20, 2026 at 03:30 PM
Rooms and interior
- Bedrooms:2
- Total bathrooms:2
- Full bathrooms:2
- Rooms Total:10
- Kitchen Description:Dishwasher, Microwave, Oven, Range, Refrigerator
- Basement:Yes
- Basement Description:Full, Partially Finished
- Living area:2,278 sq. ft.
Heating and cooling
- Cooling:Central Air
- Heating:Forced Air
- Central air:Yes
Structure and exterior
- Year built:1999
- Building area:2,278 sq. ft.
- Construction Materials:Vinyl Siding
- Exterior Features:Deck
- Foundation Description:Poured
- Levels:1 Story
Utilities
- Water:Public
Finances and disclosures
- Price:$319,900
- Price per sq. ft.:$126.44
- Tax amount:$4,426 (2025)
Features and amenities
- Appliances:Dishwasher, Microwave, Range, Refrigerator, Washer
- Laundry features:Dryer, Washer
Parking
- Parking description:Concrete, Driveway, Garage
- Garage:Yes
- Garage spaces:2
New listings near 4433 E Hamilton Avenue #23
- Coming SoonOpen Sat, 11am to 1pm
 $649,000Coming Soon4 beds 3 baths2,979 sq. ft.
2978 W Princeton Avenue, Eau Claire, WI 54703
MLS# 7132363Listed by: RE/MAX PROFESSIONALS - Coming Soon
 $535,000Coming Soon5 beds 3 baths3,140 sq. ft.
7375 S Lowes Creek Road, Eau Claire, WI 54701
MLS# 1604465Listed by: EXP REALTY LLC - Coming Soon
 $510,000Coming Soon3 beds 4 baths2,882 sq. ft.
4545 Palmer Lane, Eau Claire, WI 54701
MLS# 1603923Listed by: RE/MAX RESULTS~EAU CLAIRE - Coming Soon
 $549,900Coming Soon5 beds 3 baths2,910 sq. ft.
3440 Nelson Court, Eau Claire, WI 54703
MLS# 1604412Listed by: HOMETOWN REALTY GROUP - Open Tue, 4:30 to 6pmNew
 $324,900Active3 beds 2 baths2,060 sq. ft.
3045 Wedgewood Avenue, Eau Claire, WI 54703
MLS# 1604462Listed by: DONNELLAN REAL ESTATE - New
 $248,500Active4 beds 2 baths1,879 sq. ft.
618 Erin Street, Eau Claire, WI 54703
MLS# 1604424Listed by: CB BRENIZER/CHIPPEWA - New
 $77,900Active0.21 Acres
LOT 16 Fuji Lane, Eau Claire, WI 54703
MLS# 1603813Listed by: PROPERTY EXECUTIVES REALTY - New
 $89,900Active0.22 Acres
LOT 21 Fuji Lane, Eau Claire, WI 54701
MLS# 1604461Listed by: PROPERTY EXECUTIVES REALTY - Open Wed, 4:30 to 6pmNew
 $395,000Active3 beds 2 baths2,170 sq. ft.
2719 E Deblene Lane, Eau Claire, WI 54703
MLS# 1604386Listed by: PROPERTY SHOPPE REALTY LLC - New
 $400,000Active3 beds 2 baths2,362 sq. ft.
346 Heather Road, Eau Claire, WI 54701
MLS# 1604104Listed by: CB BRENIZER/EAU CLAIRE


Protect your home and budget from life's surprises with an Assurant Home Warranty, backed by a partner that supports you through every step of homeownership. Explore Plans.
©2026 Century 21 Real Estate LLC. All rights reserved. CENTURY 21®, the CENTURY 21 Logo and C21® are service marks owned by Century 21 Real Estate LLC. Century 21 Real Estate LLC fully supports the principles of the Fair Housing Act and the Equal Opportunity Act. Each office is independently owned and operated. Listing information is deemed reliable but not guaranteed accurate.