609 E Tyler Avenue, Eau Claire, WI 54701
Local realty services provided by:CENTURY 21 Moline Realty, Inc
609 E Tyler Avenue,Eau Claire, WI 54701
$289,900
- 3 Beds
- 2 Baths
- 1,588 sq. ft.
- Single family
- Active
Listed by: blake willson ~ jesperson group, sydney willson ~ jesperson group
Office: eau claire realty llc.
MLS#:1605126
Source:WI_RANWW
Price summary
- Price:$289,900
- Price per sq. ft.:$145.31
About this home
Welcome to 609 E Tyler Avenue, a well-maintained 3-bedroom, 2-bath home in the desirable southside Putnam Heights neighborhood. A large bay window fills the living room with natural light, creating a warm and inviting space. Hardwood floors in the bedrooms add character, while the recently updated main-level bathroom offers modern appeal. The partially finished lower level features a spacious family room and a bonus room ideal for a home office, hobby room, or flex space. Step outside to enjoy a low maintenance composite deck overlooking the fully fenced backyard. This provides a great space for relaxing, entertaining, pets, or outdoor activities. Conveniently located near parks, schools, shopping, and everyday amenities. This move-in-ready home offers comfort, functionality, and a wonderful neighborhood setting.
Contact an agent
Home facts
- Year built:1963
- Listing ID #:1605126
- Added:1 day(s) ago
- Updated:September 17, 2026 at 04:02 PM
Rooms and interior
- Bedrooms:3
- Total bathrooms:2
- Full bathrooms:2
- Rooms Total:10
- Kitchen Description:Dishwasher, Microwave, Oven, Range, Refrigerator
- Basement:Yes
- Basement Description:Full, Partially Finished
- Living area:1,588 sq. ft.
Heating and cooling
- Cooling:Central Air
- Heating:Forced Air
- Central air:Yes
Structure and exterior
- Year built:1963
- Building area:1,588 sq. ft.
- Lot area:0.23 Acres
- Construction Materials:Wood Siding
- Exterior Features:Deck
- Foundation Description:Block
- Levels:1 Story
Utilities
- Water:Public
Finances and disclosures
- Price:$289,900
- Price per sq. ft.:$145.31
- Tax amount:$3,417 (2025)
Features and amenities
- Appliances:Dishwasher, Microwave, Range, Refrigerator
Parking
- Parking description:Concrete, Driveway, Garage
- Garage:Yes
- Garage spaces:1
New listings near 609 E Tyler Avenue
- Coming Soon
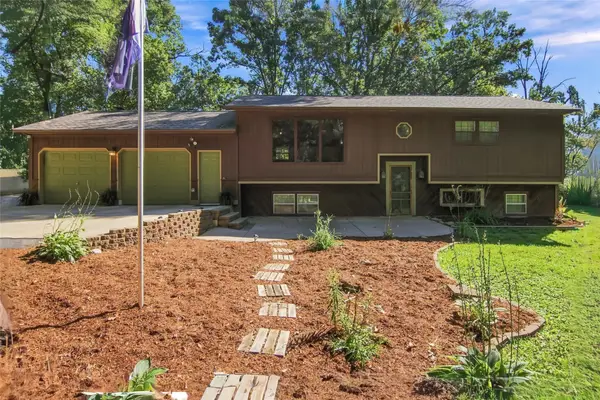 $375,000Coming Soon4 beds 2 baths1,758 sq. ft.
351 Pavelski Road, Eau Claire, WI 54703
MLS# 1605013Listed by: WOODS & WATER REALTY INC/REGIONAL OFFICE - New
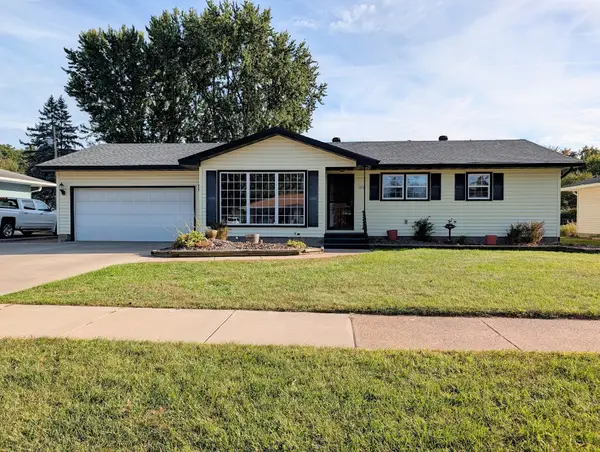 $350,000Active4 beds 3 baths2,524 sq. ft.
3119 Leslie Lane, Eau Claire, WI 54703
MLS# 1605154Listed by: CUNNINGHAM REALTY GROUP WI - New
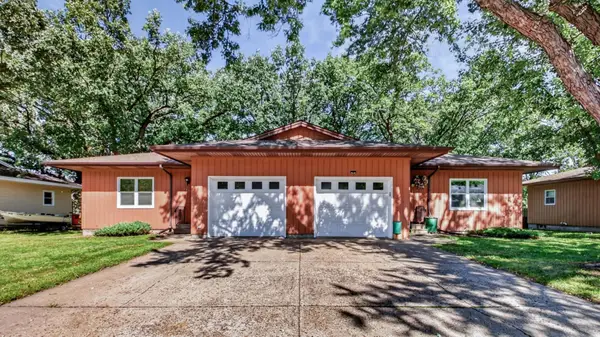 $334,900Active4 beds 2 baths2,720 sq. ft.
2810 Hallie Lane, Eau Claire, WI 54703
MLS# 7145602Listed by: ELITE REALTY GROUP, LLC - New
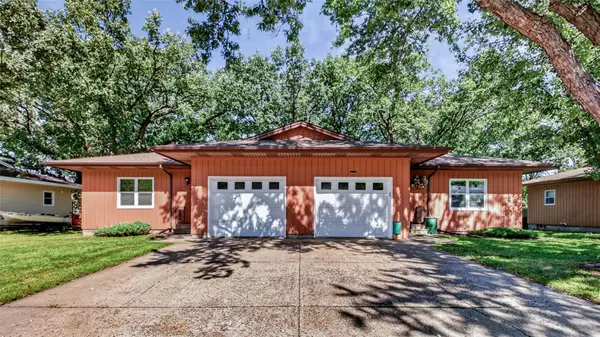 $334,900Active-- beds -- baths2,720 sq. ft.
2810 & 2812 Hallie Lane #1 & 2, Eau Claire, WI 54703
MLS# 1605204Listed by: ELITE REALTY GROUP, LLC - New
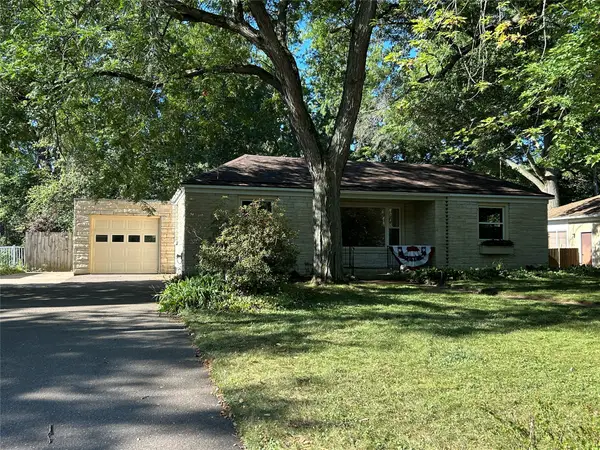 $299,900Active3 beds 3 baths2,502 sq. ft.
649 Putnam Drive, Eau Claire, WI 54701
MLS# 1605176Listed by: TEAM TIRY REAL ESTATE, LLC - Open Thu, 4:30 to 6pmNew
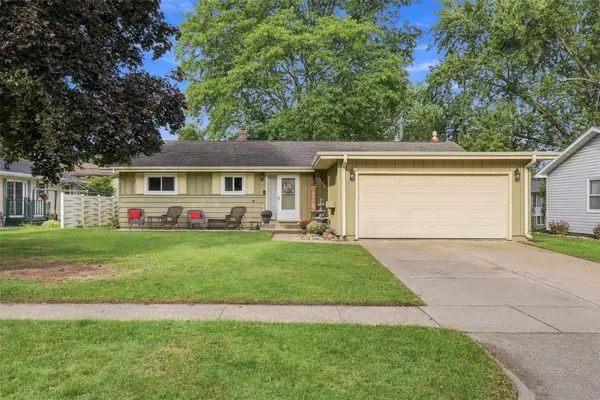 $315,000Active3 beds 2 baths2,576 sq. ft.
2810 Sherman Street, Eau Claire, WI 54701
MLS# 1605178Listed by: ADVANTAGE REALTY, LLC - New
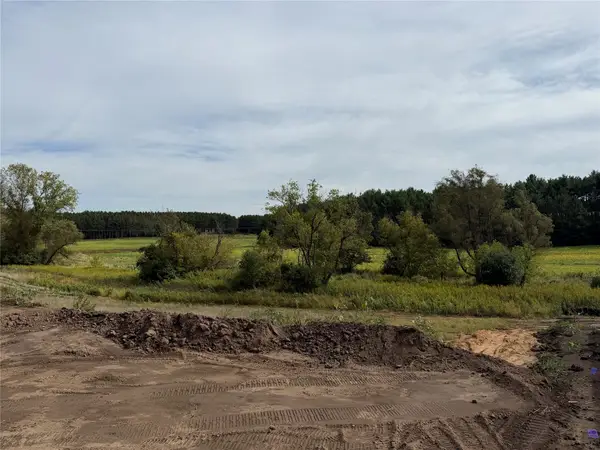 $89,900Active0.28 Acres
6009 (LOT 25) Fuji Lane, Eau Claire, WI 54701
MLS# 1605172Listed by: PROPERTY EXECUTIVES REALTY - Open Sat, 12 to 1:30pmNew
 $200,000Active2 beds 1 baths916 sq. ft.
3128 Starr Avenue, Eau Claire, WI 54703
MLS# 7141891Listed by: EDINA REALTY, INC. - New

 $169,900Active1 beds 1 baths672 sq. ft.
3330 S Robin Meadows Lane #3330, Eau Claire, WI 54701
MLS# 1605117Listed by: C21 AFFILIATED


Protect your home and budget from life's surprises with an Assurant Home Warranty, backed by a partner that supports you through every step of homeownership. Explore Plans.
©2026 Century 21 Real Estate LLC. All rights reserved. CENTURY 21®, the CENTURY 21 Logo and C21® are service marks owned by Century 21 Real Estate LLC. Century 21 Real Estate LLC fully supports the principles of the Fair Housing Act and the Equal Opportunity Act. Each office is independently owned and operated. Listing information is deemed reliable but not guaranteed accurate.