3119 Leslie Lane, Eau Claire, WI 54703
Local realty services provided by:CENTURY 21 Moline Realty, Inc
3119 Leslie Lane,Eau Claire, WI 54703
$350,000
- 4 Beds
- 3 Baths
- 2,524 sq. ft.
- Single family
- Active
Listed by: scott & gretchen cunningham
Office: cunningham realty group wi
MLS#:1605154
Source:WI_RANWW
Price summary
- Price:$350,000
- Price per sq. ft.:$89.29
About this home
Much loved Eau Claire home with 2 car attached garage plus a large detached heated workshop has so much to offer! On the main floor you’ll find a living room with a huge picture window for natural light and wood flooring beneath the carpet (unsure of the condition of wood floor), an eat-in kitchen with beautiful granite countertops & plenty of storage, & a huge family room with built-in cabinets, a bar sink, a built-in desk, and a fireplace. (The fireplace has not been used for several years and gas has been turned off to it so unsure if it works.)
The master suite has double closets, an attached ½ bath, and a patio door leading to the fenced in back yard allowing access to the patio, remote controlled retractable awning, and firepit. The main floor laundry/shower room allows both accessibility & convenience. You’ll also find 3 additional bedrooms, one which was converted into an office with 2 built-in desks & plentiful cabinets that would be great for working remotely but could easily be switched back to a bedroom if needed. A full bath with tub/shower combo completes the main floor.
The full basement features another family/rec room, a kitchenette/craft room, a small office, and a toilet room to save trips upstairs. Along with the furnace/storage room you’ll find 5 additional rooms downstairs to create your own spaces.
The large 28x25 + 15x20 heated workshop features a 9 foot tall overhead door with opener and an attached storage shed. Use the 9K 2 post vehicle hoist to work on vehicles or the workbench for your projects.
New roofs were installed on both the home & workshop by Rock & Tait the summer of 2025. The furnace in the workshop was replaced in 2020. Erv Smith Services cleaned & checked the home furnace & central A/C unit and replaced a pressure switch on the furnace as recommended on 8/3/2026, and per written report from Erv Smith Services on their invoice both were found to be in good working order....
Contact an agent
Home facts
- Year built:1966
- Listing ID #:1605154
- Added:1 day(s) ago
- Updated:September 17, 2026 at 02:58 PM
Rooms and interior
- Bedrooms:4
- Total bathrooms:3
- Full bathrooms:1
- Half bathrooms:2
- Rooms Total:14
- Kitchen Description:Dishwasher, Microwave, Oven, Range, Refrigerator
- Basement:Yes
- Basement Description:Full, Partially Finished
- Living area:2,524 sq. ft.
Heating and cooling
- Cooling:Central Air
- Heating:Forced Air
- Central air:Yes
Structure and exterior
- Year built:1966
- Building area:2,524 sq. ft.
- Lot area:0.25 Acres
- Construction Materials:Vinyl Siding
- Exterior Features:Patio, Porch
- Foundation Description:Block
- Levels:1 Story
Utilities
- Water:Public
Finances and disclosures
- Price:$350,000
- Price per sq. ft.:$89.29
- Tax amount:$4,350 (2025)
Features and amenities
- Appliances:Dishwasher, Microwave, Range, Refrigerator
Parking
- Parking description:Concrete, Driveway, Garage
- Garage:Yes
- Garage spaces:2
New listings near 3119 Leslie Lane
- Coming Soon
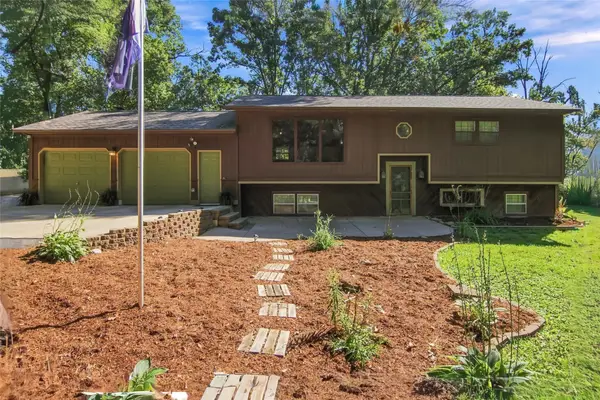 $375,000Coming Soon4 beds 2 baths1,758 sq. ft.
351 Pavelski Road, Eau Claire, WI 54703
MLS# 1605013Listed by: WOODS & WATER REALTY INC/REGIONAL OFFICE - New
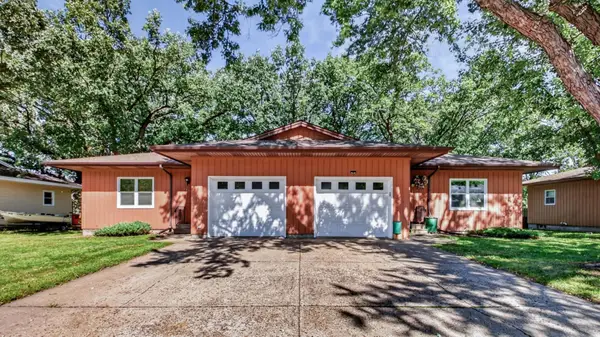 $334,900Active4 beds 2 baths2,720 sq. ft.
2810 Hallie Lane, Eau Claire, WI 54703
MLS# 7145602Listed by: ELITE REALTY GROUP, LLC - New
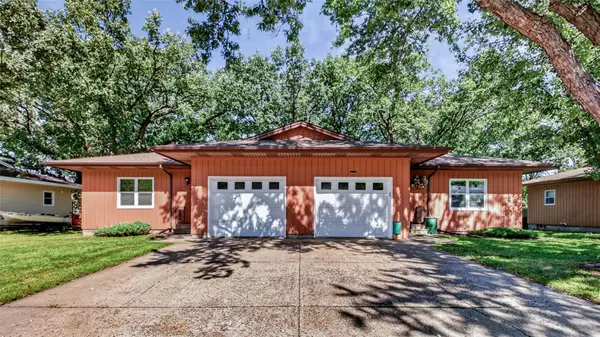 $334,900Active-- beds -- baths2,720 sq. ft.
2810 & 2812 Hallie Lane #1 & 2, Eau Claire, WI 54703
MLS# 1605204Listed by: ELITE REALTY GROUP, LLC - New
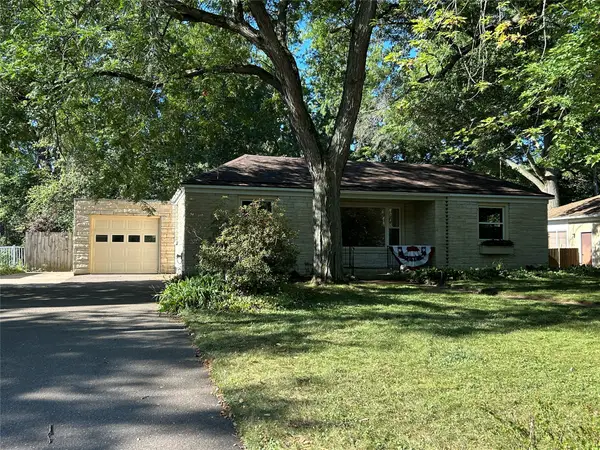 $299,900Active3 beds 3 baths2,502 sq. ft.
649 Putnam Drive, Eau Claire, WI 54701
MLS# 1605176Listed by: TEAM TIRY REAL ESTATE, LLC - Open Thu, 4:30 to 6pmNew
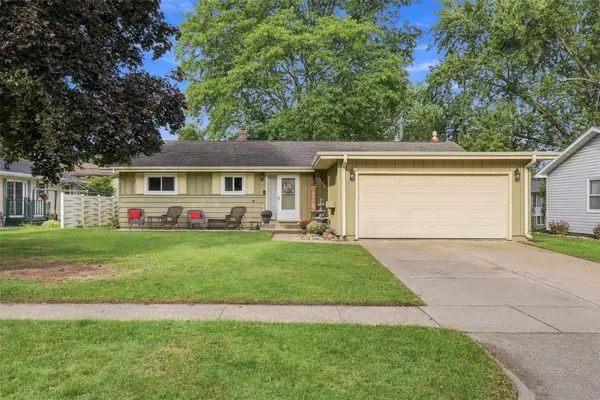 $315,000Active3 beds 2 baths2,576 sq. ft.
2810 Sherman Street, Eau Claire, WI 54701
MLS# 1605178Listed by: ADVANTAGE REALTY, LLC - New
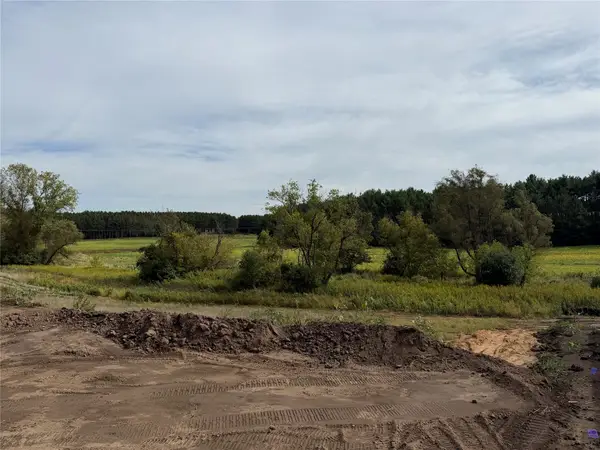 $89,900Active0.28 Acres
6009 (LOT 25) Fuji Lane, Eau Claire, WI 54701
MLS# 1605172Listed by: PROPERTY EXECUTIVES REALTY - Open Sat, 12 to 1:30pmNew
 $200,000Active2 beds 1 baths916 sq. ft.
3128 Starr Avenue, Eau Claire, WI 54703
MLS# 7141891Listed by: EDINA REALTY, INC. - New

 $169,900Active1 beds 1 baths672 sq. ft.
3330 S Robin Meadows Lane #3330, Eau Claire, WI 54701
MLS# 1605117Listed by: C21 AFFILIATED - New
 $265,000Active3 beds 2 baths1,918 sq. ft.
857 Starr Avenue, Eau Claire, WI 54703
MLS# 1605112Listed by: C21 AFFILIATED


Protect your home and budget from life's surprises with an Assurant Home Warranty, backed by a partner that supports you through every step of homeownership. Explore Plans.
©2026 Century 21 Real Estate LLC. All rights reserved. CENTURY 21®, the CENTURY 21 Logo and C21® are service marks owned by Century 21 Real Estate LLC. Century 21 Real Estate LLC fully supports the principles of the Fair Housing Act and the Equal Opportunity Act. Each office is independently owned and operated. Listing information is deemed reliable but not guaranteed accurate.