
1270 Hillside Road, Edgerton, WI 53534
Local realty services provided by:CENTURY 21 Affiliated
1270 Hillside Road,Edgerton, WI 53534
$699,900
- 5 Beds
- 2 Baths
- 2,000 sq. ft.
- Single family
- Active
Listed by: mel simmons
Office: brayson realty, llc.
MLS#:2026325
Source:WI_WIREX_SCW
Price summary
- Price:$699,900
- Price per sq. ft.:$349.95
About this home
Rare opportunity to own a 5.3-acre farmette just minutes from Edgerton! This 5-bedroom, 2-bath home offers the perfect blend of country living and convenience, surrounded by beautiful views of fields and mature trees from the huge wrap around porch. Enjoy the privacy of neighboring properties set comfortably apart while remaining close to town amenities. Inside, you'll find beautiful hardwood floors, an updated bathroom, and a spacious layout with room for everyday living, entertaining, hobbies, or working from home. The property includes five outbuildings, highlighted by a newer 40'x65' pole building constructed in 2019. Additional improvements include a new addition in 2015, 2015 water heater, and 2022 furnace. Whether you're looking for space for projects, equipment, recreational vehicles, or simply a peaceful rural setting, this property offers a rare combination of acreage, outbuildings, privacy, and convenience.
Contact an agent
Home facts
- Year built:1864
- Listing ID #:2026325
- Added:34 day(s) ago
- Updated:July 27, 2026 at 02:35 PM
Rooms and interior
- Bedrooms:5
- Total bathrooms:2
- Full bathrooms:2
- Dining Description:On Main Level
- Bathrooms Description:At least 1 Tub, No Master Bedroom Bath
- Kitchen Description:On Main Level, Range/Oven, Refrigerator
- Bedroom Description:Master Bedroom On Main Level
- Basement Description:Full
- Living area:2,000 sq. ft.
Heating and cooling
- Cooling:Central Air
- Heating:LP Gas
Structure and exterior
- Year built:1864
- Building area:2,000 sq. ft.
- Lot area:5.3 Acres
- Architectural Style:Farmhouse/National Folk
- Construction Materials:Vinyl
- Exterior Features:Deck
- Foundation Description:Poured Concrete
- Levels:1.5 Story
Schools
- High school:Edgerton
- Middle school:Edgerton
- Elementary school:Edgerton Community
Utilities
- Water:Well
- Sewer:Private Septic System
Finances and disclosures
- Price:$699,900
- Price per sq. ft.:$349.95
- Tax amount:$5,787 (2025)
Features and amenities
- Laundry features:Dryer, Washer
Parking
- Parking description:Garage - Attached, Garage - Detached, Garage Opener Included
- Garage spaces:2
New listings near 1270 Hillside Road
 $319,900Pending3 beds 1 baths1,328 sq. ft.
500 Newville Street, Edgerton, WI 53534
MLS# 2028778Listed by: REALTY EXECUTIVES COOPER SPRANSY- New
 $450,000Active4 beds 3 baths2,027 sq. ft.
223 Cherry Street, Edgerton, WI 53534
MLS# 2028595Listed by: KEEPS. REAL ESTATE - New
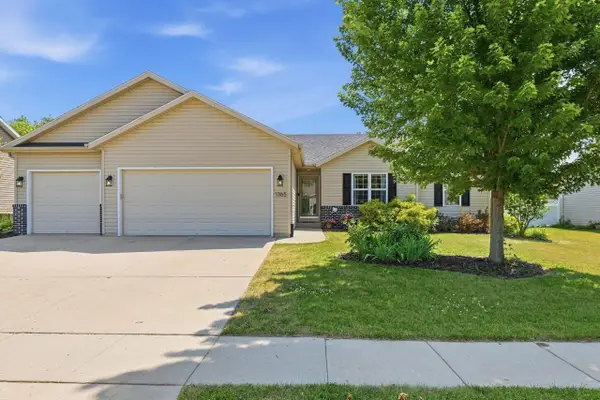 $430,000Active4 beds 3 baths2,942 sq. ft.
1365 Savannah Woods Drive, Edgerton, WI 53534
MLS# 2028295Listed by: LINDSAY GALLAGHER & ASSOCIATES 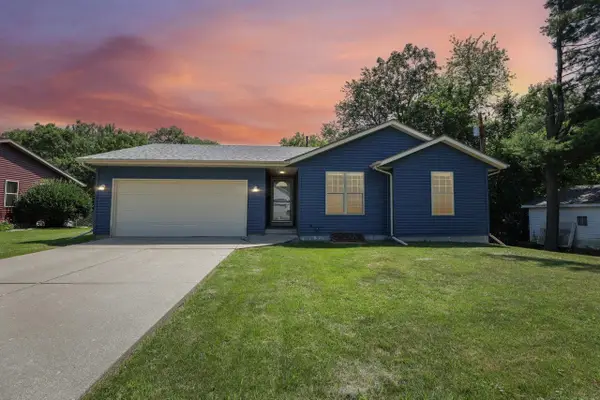 $385,000Active3 beds 2 baths1,154 sq. ft.
210 Sterling Drive, Edgerton, WI 53534
MLS# 2027753Listed by: COMPASS REAL ESTATE WISCONSIN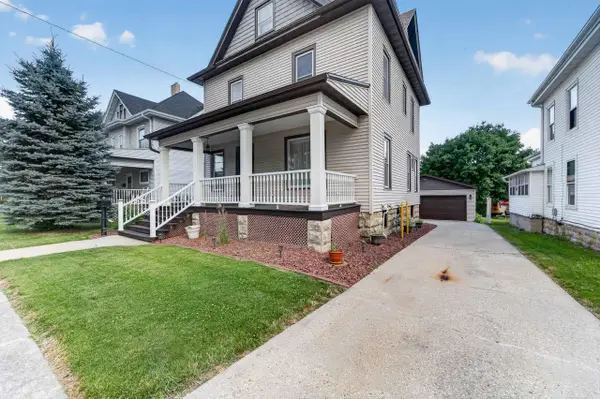 $360,000Active4 beds 3 baths2,064 sq. ft.
501 W Rollin Street, Edgerton, WI 53534
MLS# 2027328Listed by: MHB REAL ESTATE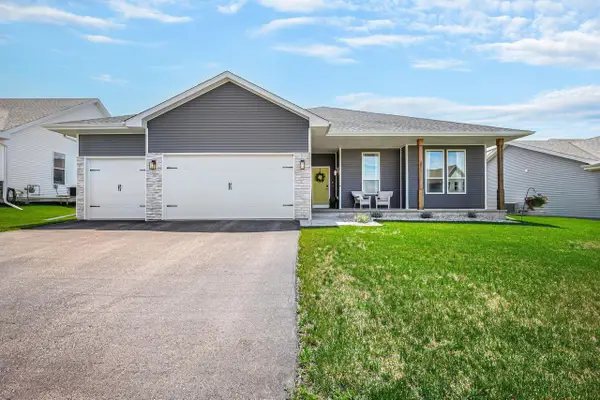 $465,000Active3 beds 2 baths1,879 sq. ft.
313 Cherry Street, Edgerton, WI 53534
MLS# 2026482Listed by: REAL BROKER LLC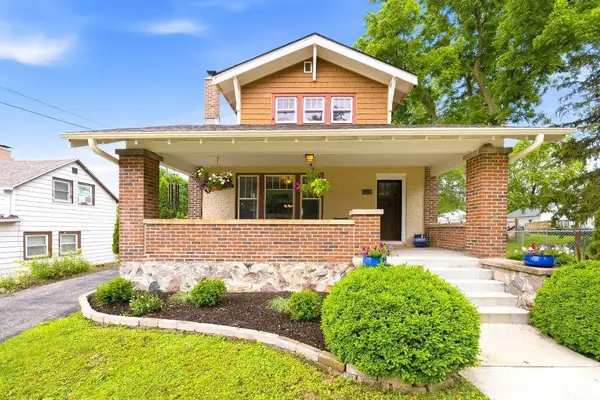 $389,000Pending3 beds 2 baths2,113 sq. ft.
606 Doty Street, Edgerton, WI 53534
MLS# 2026267Listed by: PAT'S REALTY INC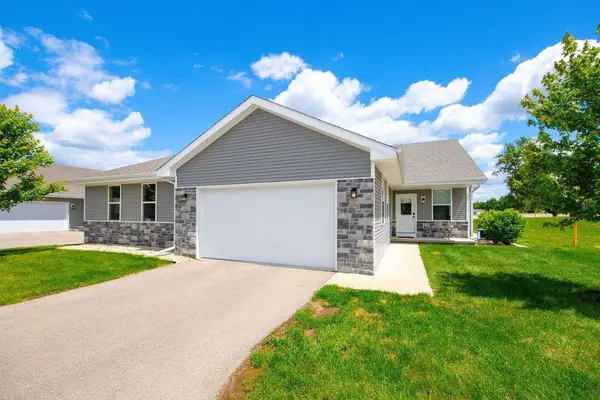 $325,000Active3 beds 2 baths1,374 sq. ft.
137 Bristle Way, Edgerton, WI 53534
MLS# 2026403Listed by: PAT'S REALTY INC $379,900Active5 beds 2 baths2,002 sq. ft.
7 E Rollin Street, Edgerton, WI 53534
MLS# 2026180Listed by: RE/MAX PREFERRED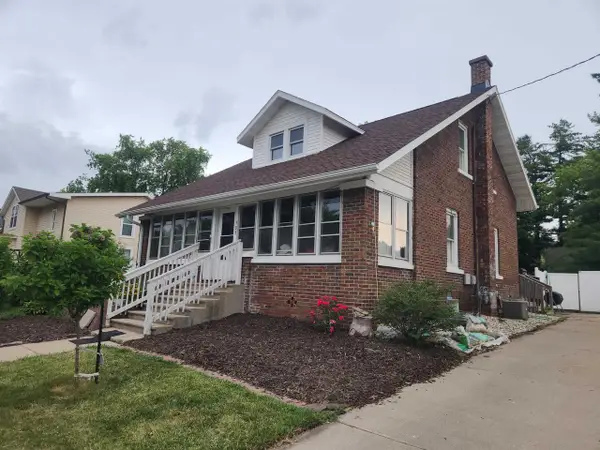 $309,000Active3 beds 2 baths1,370 sq. ft.
508 W Rollin Street, Edgerton, WI 53534
MLS# 2025797Listed by: BEST REALTY OF EDGERTON


Protect your home and budget from life's surprises with an Assurant Home Warranty, backed by a partner that supports you through every step of homeownership. Explore Plans.
©2026 Century 21 Real Estate LLC. All rights reserved. CENTURY 21®, the CENTURY 21 Logo and C21® are service marks owned by Century 21 Real Estate LLC. Century 21 Real Estate LLC fully supports the principles of the Fair Housing Act and the Equal Opportunity Act. Each office is independently owned and operated. Listing information is deemed reliable but not guaranteed accurate.