
35 Highview Lane, Edgerton, WI 53534
Local realty services provided by:CENTURY 21 Affiliated
35 Highview Lane,Edgerton, WI 53534
$149,000
- 2 Beds
- 1 Baths
- 729 sq. ft.
- Single family
- Active
Listed by: theran steindl
Office: pat's realty inc
MLS#:2031923
Source:WI_WIREX_SCW
Price summary
- Price:$149,000
- Price per sq. ft.:$204.39
- Monthly HOA dues:$64.58
About this home
Move-in ready vacation retreat in Rock River Leisure Estates! This custom-designed 2-bedroom property offers two spacious living areas, including a large enclosed addition with central air and heat. The open kitchen features ample cabinetry, island with storage, full-size oven and sink. Step outside to a large wooded lot with a fully fenced upper yard?perfect for furry friends?plus upper and lower firepit areas and additional wooded space for privacy or a future garden. Situated on a concrete slab with paved driveway, natural gas, powered storage shed and heat-wrapped water line for winter use. Updates include new roof in 2026 and water heater in 2025. High-end La-Z-Boy furniture and additional furnishings included. Just bring your bags and start enjoying RRLE! Park Model with land requires special financing (no conventional financing)
Contact an agent
Home facts
- Year built:2002
- Subdivision & Development:Rock River Leisure Estates
- Listing ID #:2031923
- Added:11 day(s) ago
- Updated:September 15, 2026 at 03:08 PM
Rooms and interior
- Bedrooms:2
- Total bathrooms:1
- Full bathrooms:1
- Dining Description:On Main Level
- Bathrooms Description:At least 1 Tub, No Master Bedroom Bath
- Kitchen Description:Microwave, On Main Level, Range/Oven, Refrigerator
- Bedroom Description:Master Bedroom On Main Level
- Living area:729 sq. ft.
Heating and cooling
- Cooling:Central Air
- Heating:Heat Pump, Natural Gas
Structure and exterior
- Year built:2002
- Building area:729 sq. ft.
- Lot area:0.14 Acres
- Lot Features:Wooded
- Architectural Style:Manufactured w/ Land
- Construction Materials:Aluminum/Steel, Vinyl
- Exterior Features:Fenced Yard, Patio
- Levels:1 Story
Schools
- High school:Edgerton
- Middle school:Edgerton
- Elementary school:Edgerton Community
Utilities
- Sewer:Municipal Sewer
Finances and disclosures
- Price:$149,000
- Price per sq. ft.:$204.39
- Tax amount:$2,870 (2025)
Features and amenities
- Amenities:Cable/Satellite Available, High Speed Internet
New listings near 35 Highview Lane
- New
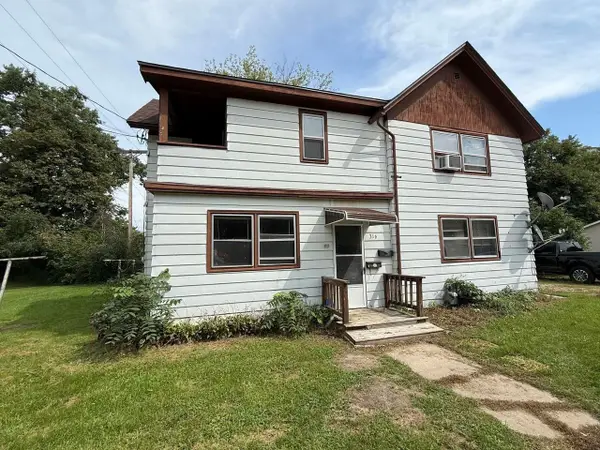 $185,000Active-- beds -- baths
316-316 1/2 Spencer Street, Edgerton, WI 53534
MLS# 2032586Listed by: BEST REALTY OF EDGERTON - New
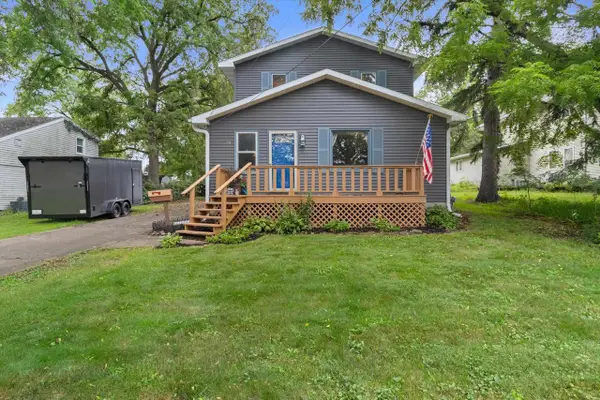 $300,000Active3 beds 1 baths1,496 sq. ft.
10 Maple Court, Edgerton, WI 53534
MLS# 2032410Listed by: REDFIN CORPORATION - New
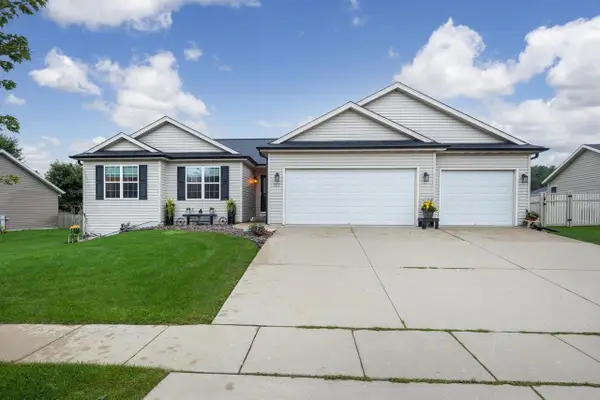 $419,900Active3 beds 2 baths1,345 sq. ft.
867 Hain Road, Edgerton, WI 53534
MLS# 2032100Listed by: ROCK REALTY 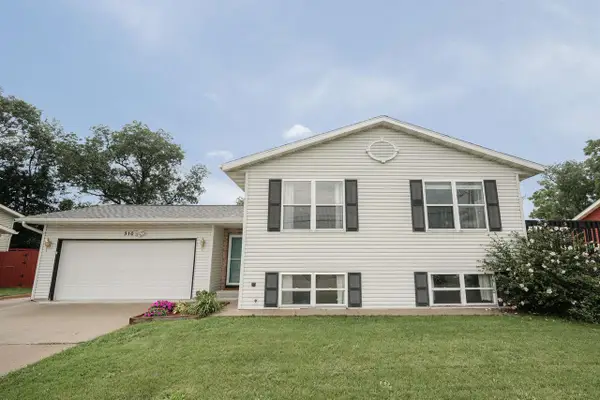 $365,000Active4 beds 2 baths1,656 sq. ft.
310 Marlboro Avenue, Edgerton, WI 53534
MLS# 2031582Listed by: REAL BROKER LLC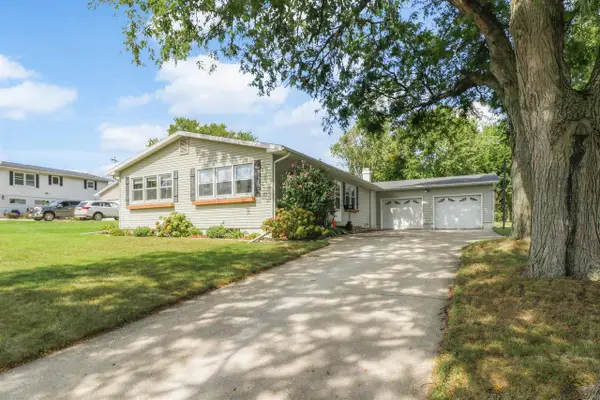 $385,000Active3 beds 2 baths2,115 sq. ft.
316 South Avenue, Edgerton, WI 53534
MLS# 2031455Listed by: STARK COMPANY, REALTORS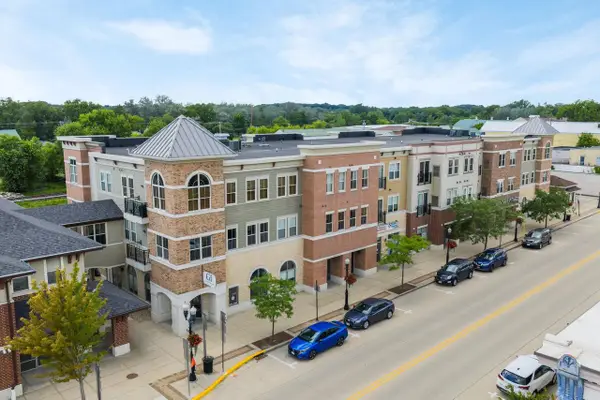 $249,000Active2 beds 2 baths1,111 sq. ft.
111 W Fulton Street #207, Edgerton, WI 53534
MLS# 2031333Listed by: REAL BROKER LLC $299,900Pending2 beds 2 baths1,220 sq. ft.
216 E Lawton Street, Edgerton, WI 53534
MLS# 2030844Listed by: FIRST WEBER INC $325,000Active1 beds 1 baths1,261 sq. ft.
116 Swift Street #102, Edgerton, WI 53534
MLS# 2030679Listed by: LAUER REALTY GROUP, INC.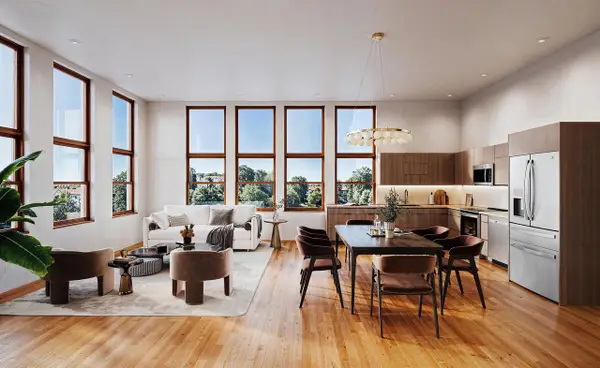 $375,000Active2 beds 1 baths1,338 sq. ft.
116 Swift Street #101, Edgerton, WI 53534
MLS# 2030681Listed by: LAUER REALTY GROUP, INC.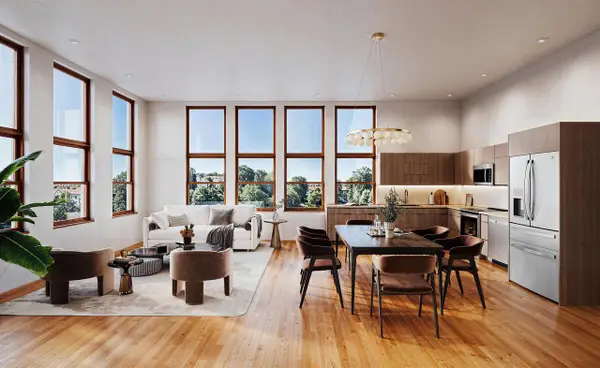 $315,000Active1 beds 1 baths1,101 sq. ft.
116 Swift Street #104, Edgerton, WI 53534
MLS# 2030684Listed by: LAUER REALTY GROUP, INC.


Protect your home and budget from life's surprises with an Assurant Home Warranty, backed by a partner that supports you through every step of homeownership. Explore Plans.
©2026 Century 21 Real Estate LLC. All rights reserved. CENTURY 21®, the CENTURY 21 Logo and C21® are service marks owned by Century 21 Real Estate LLC. Century 21 Real Estate LLC fully supports the principles of the Fair Housing Act and the Equal Opportunity Act. Each office is independently owned and operated. Listing information is deemed reliable but not guaranteed accurate.