
506 Sunset Circle, Edgerton, WI 53534
Local realty services provided by:CENTURY 21 Affiliated
506 Sunset Circle,Edgerton, WI 53534
$144,900
- 3 Beds
- 1 Baths
- 384 sq. ft.
- Single family
- Active
Listed by: verna saladino, joe saladino
Office: briggs realty group, inc
MLS#:2030929
Source:WI_WIREX_SCW
Price summary
- Price:$144,900
- Price per sq. ft.:$377.34
- Monthly HOA dues:$64.58
About this home
A 2006 Breckenridge park model on a quiet cul de sac in Rock River Leisure Estates! 2 sleeping lofts and a primary main floor bedroom sleeps 8 comfortably. Updated bathroom. Full size stainless kitchen appliances are included. Some furniture is included. a 34x24 slab is ready for you to add on or make an outdoor entertainment area. Shed and golf cart are included. Enjoy all that RRLE has to offer: two pools, a playground, a fishing pond, sports courts, a general store and community pavillion. Located across the street from Rock River with quick access to Lake Koshkonong. This home may be used during the winter months, however it is not designated for year round living. Owners are required to vacate the property for at least 90 (non consecutive) days each year. Don't miss your chance to own your own getaway paradise!
Contact an agent
Home facts
- Year built:2006
- Subdivision & Development:Rock River Leisure Estates
- Listing ID #:2030929
- Added:5 day(s) ago
- Updated:August 26, 2026 at 05:06 AM
Rooms and interior
- Bedrooms:3
- Total bathrooms:1
- Full bathrooms:1
- Dining Description:On Main Level
- Bathrooms Description:At least 1 Tub, No Master Bedroom Bath
- Kitchen Description:Microwave, On Main Level, Range/Oven, Refrigerator
- Bedroom Description:Master Bedroom On Main Level
- Living area:384 sq. ft.
Heating and cooling
- Cooling:Central Air, Forced Air
- Heating:Forced Air, Heat Pump, Natural Gas
Structure and exterior
- Year built:2006
- Building area:384 sq. ft.
- Lot area:0.14 Acres
- Architectural Style:Manufactured w/ Land
- Construction Materials:Aluminum/Steel
- Foundation Description:Poured Concrete
Schools
- High school:Edgerton
- Middle school:Edgerton
- Elementary school:Edgerton Community
Utilities
- Sewer:Municipal Sewer
Finances and disclosures
- Price:$144,900
- Price per sq. ft.:$377.34
- Tax amount:$1,757 (2025)
Features and amenities
- Amenities:Cable/Satellite Available
New listings near 506 Sunset Circle
 $299,900Pending2 beds 2 baths1,220 sq. ft.
216 E Lawton Street, Edgerton, WI 53534
MLS# 2030844Listed by: FIRST WEBER INC- New
 $325,000Active1 beds 1 baths1,261 sq. ft.
116 Swift Street #102, Edgerton, WI 53534
MLS# 2030679Listed by: LAUER REALTY GROUP, INC. - New
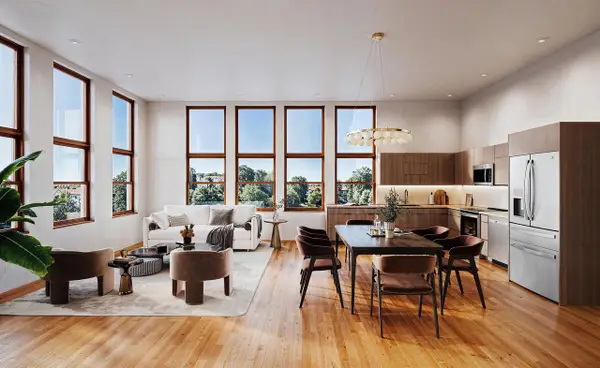 $375,000Active2 beds 1 baths1,338 sq. ft.
116 Swift Street #101, Edgerton, WI 53534
MLS# 2030681Listed by: LAUER REALTY GROUP, INC. - New
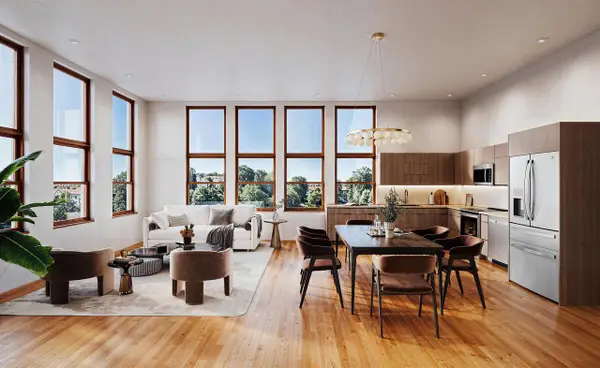 $315,000Active1 beds 1 baths1,101 sq. ft.
116 Swift Street #104, Edgerton, WI 53534
MLS# 2030684Listed by: LAUER REALTY GROUP, INC. - New
 $375,000Active1 beds 2 baths1,436 sq. ft.
116 Swift Street #105, Edgerton, WI 53534
MLS# 2030685Listed by: LAUER REALTY GROUP, INC. - New
 $425,000Active2 beds 2 baths1,773 sq. ft.
116 Swift Street #106, Edgerton, WI 53534
MLS# 2030686Listed by: LAUER REALTY GROUP, INC. - New
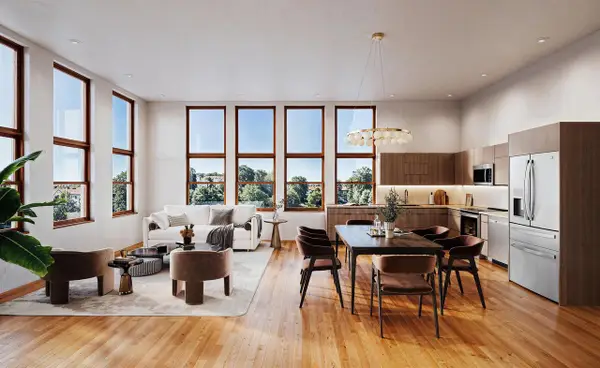 $315,000Active1 beds 2 baths1,330 sq. ft.
116 Swift Street #107, Edgerton, WI 53534
MLS# 2030688Listed by: LAUER REALTY GROUP, INC. - New
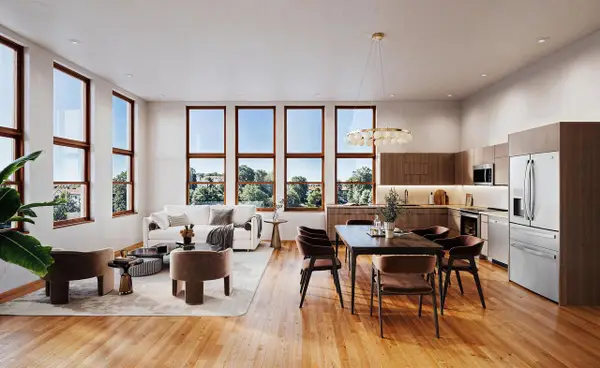 $375,000Active1 beds 2 baths1,330 sq. ft.
116 Swift Street #201, Edgerton, WI 53534
MLS# 2030689Listed by: LAUER REALTY GROUP, INC. - New
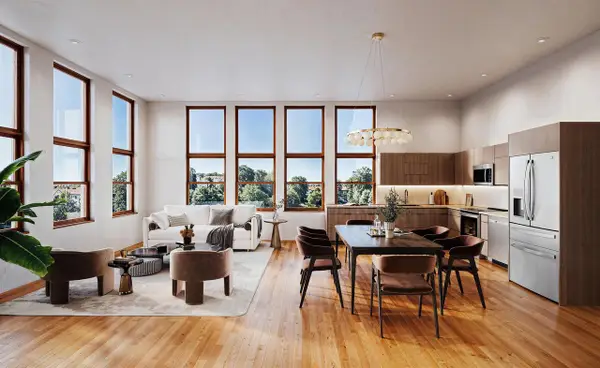 $315,000Active1 beds 2 baths1,209 sq. ft.
116 Swift Street #203, Edgerton, WI 53534
MLS# 2030691Listed by: LAUER REALTY GROUP, INC. - New
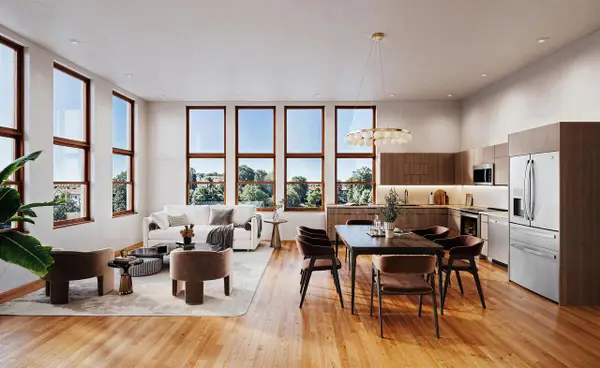 $350,000Active1 beds 2 baths1,147 sq. ft.
116 Swift Street #205, Edgerton, WI 53534
MLS# 2030692Listed by: LAUER REALTY GROUP, INC.


Protect your home and budget from life's surprises with an Assurant Home Warranty, backed by a partner that supports you through every step of homeownership. Explore Plans.
©2026 Century 21 Real Estate LLC. All rights reserved. CENTURY 21®, the CENTURY 21 Logo and C21® are service marks owned by Century 21 Real Estate LLC. Century 21 Real Estate LLC fully supports the principles of the Fair Housing Act and the Equal Opportunity Act. Each office is independently owned and operated. Listing information is deemed reliable but not guaranteed accurate.