
606 Doty Street, Edgerton, WI 53534
Local realty services provided by:CENTURY 21 Affiliated
606 Doty Street,Edgerton, WI 53534
$389,000
- 3 Beds
- 2 Baths
- 2,113 sq. ft.
- Single family
- Pending
Listed by: jill hocking
Office: pat's realty inc
MLS#:2026267
Source:WI_WIREX_SCW
Price summary
- Price:$389,000
- Price per sq. ft.:$184.1
About this home
Character, charm & craftsmanship shine in this classic brick Craftsman! The large covered front porch welcomes you inside to natural woodwork, hardwood floors & cozy LR featuring a WB fireplace. French doors open to the sun-filled dining room, while the beautifully remodeled kitchen offers quartz countertops & fresh finishes that complement the home's timeless appeal. A versatile first-floor office/den plus convenient 1/2 bath, completes the main floor. The 2nd floor offers three spacious BR's, updated full bath & ample closets. The LL rec room has additional flex space, built-in sauna & laundry area. Outside the fully fenced backyard feels like a private retreat, featuring stamped concrete patio, brick retaining walls & plenty of room for play, gardening & outdoor entertaining. An oversized 2-car garage provides added storage. Rich in character, filled with natural light & ready to welcome its next owners, this is the kind of home that simply feels right the moment you step inside.
Contact an agent
Home facts
- Year built:1914
- Subdivision & Development:Hillcrest Addition
- Listing ID #:2026267
- Added:63 day(s) ago
- Updated:August 25, 2026 at 11:02 AM
Rooms and interior
- Bedrooms:3
- Total bathrooms:2
- Full bathrooms:1
- Half bathrooms:1
- Dining Description:On Main Level
- Bathrooms Description:At least 1 Tub, No Master Bedroom Bath
- Kitchen Description:Dishwasher, On Main Level, Range/Oven, Refrigerator
- Bedroom Description:Master Bedroom On Upper Level, Walk-In Closet(s)
- Basement Description:Full
- Living area:2,113 sq. ft.
Heating and cooling
- Cooling:Central Air, Forced Air
- Heating:Forced Air, Natural Gas
Structure and exterior
- Year built:1914
- Building area:2,113 sq. ft.
- Lot area:0.24 Acres
- Architectural Style:Prairie/Craftsman
- Construction Materials:Brick, Stone
- Exterior Features:Fenced Yard, Patio
- Levels:2 Story
Schools
- High school:Edgerton
- Middle school:Edgerton
- Elementary school:Edgerton Community
Utilities
- Water:Municipal Water
- Sewer:Municipal Sewer
Finances and disclosures
- Price:$389,000
- Price per sq. ft.:$184.1
- Tax amount:$5,128 (2025)
Features and amenities
- Laundry features:Dryer, Washer
- Amenities:Cable/Satellite Available, Water Softener
- Pool features:Sauna
Parking
- Parking description:2 Car Garage, Garage - Detached, Garage Opener Included
- Garage spaces:2
New listings near 606 Doty Street
 $299,900Pending2 beds 2 baths1,220 sq. ft.
216 E Lawton Street, Edgerton, WI 53534
MLS# 2030844Listed by: FIRST WEBER INC- New
 $325,000Active1 beds 1 baths1,261 sq. ft.
116 Swift Street #102, Edgerton, WI 53534
MLS# 2030679Listed by: LAUER REALTY GROUP, INC. - New
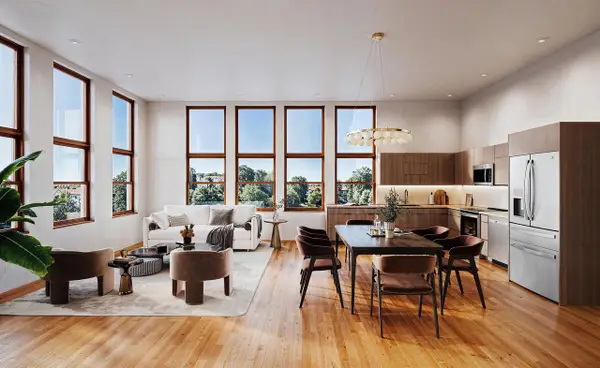 $375,000Active2 beds 1 baths1,338 sq. ft.
116 Swift Street #101, Edgerton, WI 53534
MLS# 2030681Listed by: LAUER REALTY GROUP, INC. - New
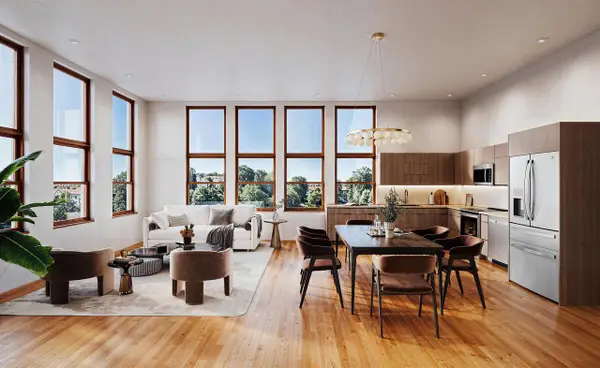 $315,000Active1 beds 1 baths1,101 sq. ft.
116 Swift Street #104, Edgerton, WI 53534
MLS# 2030684Listed by: LAUER REALTY GROUP, INC. - New
 $375,000Active1 beds 2 baths1,436 sq. ft.
116 Swift Street #105, Edgerton, WI 53534
MLS# 2030685Listed by: LAUER REALTY GROUP, INC. - New
 $425,000Active2 beds 2 baths1,773 sq. ft.
116 Swift Street #106, Edgerton, WI 53534
MLS# 2030686Listed by: LAUER REALTY GROUP, INC. - New
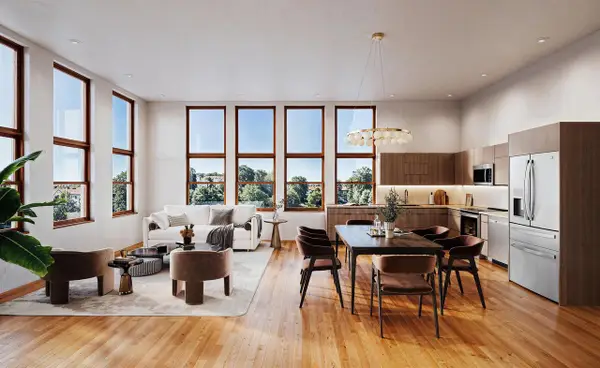 $315,000Active1 beds 2 baths1,330 sq. ft.
116 Swift Street #107, Edgerton, WI 53534
MLS# 2030688Listed by: LAUER REALTY GROUP, INC. - New
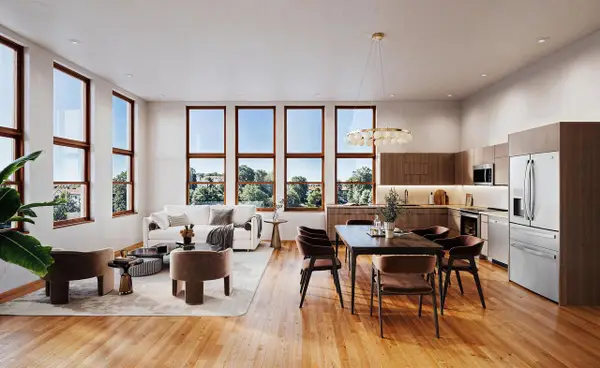 $375,000Active1 beds 2 baths1,330 sq. ft.
116 Swift Street #201, Edgerton, WI 53534
MLS# 2030689Listed by: LAUER REALTY GROUP, INC. - New
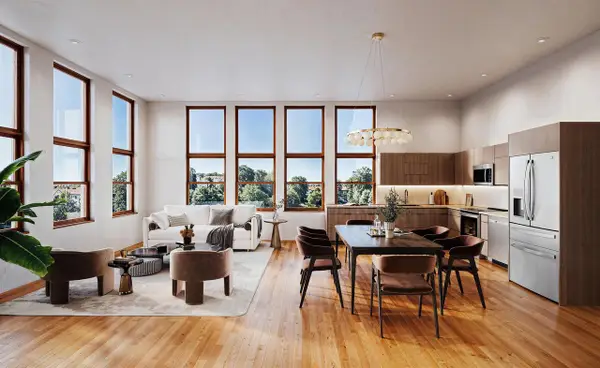 $315,000Active1 beds 2 baths1,209 sq. ft.
116 Swift Street #203, Edgerton, WI 53534
MLS# 2030691Listed by: LAUER REALTY GROUP, INC. - New
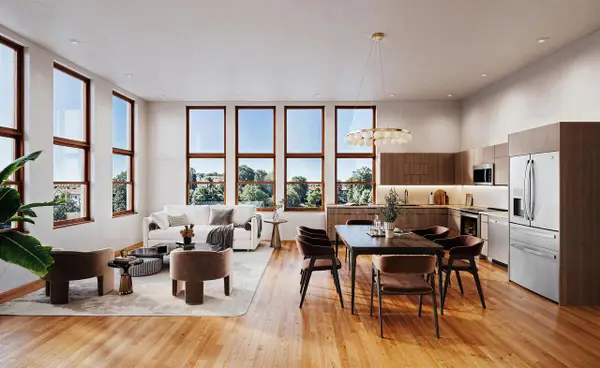 $350,000Active1 beds 2 baths1,147 sq. ft.
116 Swift Street #205, Edgerton, WI 53534
MLS# 2030692Listed by: LAUER REALTY GROUP, INC.


Protect your home and budget from life's surprises with an Assurant Home Warranty, backed by a partner that supports you through every step of homeownership. Explore Plans.
©2026 Century 21 Real Estate LLC. All rights reserved. CENTURY 21®, the CENTURY 21 Logo and C21® are service marks owned by Century 21 Real Estate LLC. Century 21 Real Estate LLC fully supports the principles of the Fair Housing Act and the Equal Opportunity Act. Each office is independently owned and operated. Listing information is deemed reliable but not guaranteed accurate.