
9729 N Rock River Drive, Edgerton, WI 53534
Local realty services provided by:CENTURY 21 Affiliated
9729 N Rock River Drive,Edgerton, WI 53534
$968,500
- 5 Beds
- 4 Baths
- 3,233 sq. ft.
- Single family
- Active
Listed by: cheri hjerstedt
Office: mode realty network
MLS#:2028286
Source:WI_WIREX_SCW
Price summary
- Price:$968,500
- Price per sq. ft.:$299.57
About this home
This beautiful home sits on over 4.5 acres with many areas to gather together both inside and out. Family and friends will enjoy the brick patio, multiple porches, the amazing yard complete with a koi pond and waterfall, ample space for playing yard games, walking through the woods, or just relaxing under the pergola. There is a large chicken coop and opportunity for additional animals. The two-story barn is great for hosting events, storing an RV or boats, has an expansive heated workshop and garden area to store yard decor. Located on a dead end country road, this home has been professionally redone in every room. The main level ensuite is perfect for guests or in-laws. The basement has existing toilet and sink rough ins and built in storage shelves. This amazing retreat is just 5 minutes to Lake Koshkonong, shops and events in town, or I-39. It is less than 45 min to EPIC and has convenient access to Janesville, Madison, Sun Prairie and more.
Contact an agent
Home facts
- Year built:1997
- Listing ID #:2028286
- Added:60 day(s) ago
- Updated:September 15, 2026 at 03:08 PM
Rooms and interior
- Bedrooms:5
- Total bathrooms:4
- Full bathrooms:3
- Half bathrooms:1
- Dining Description:On Main Level
- Bathrooms Description:At least 1 Tub, Master Bedroom Bath, Master Bedroom Bath: Full, Master Bedroom Bath: Tub/Shower Combo, Stubbed For Bathroom on Lower
- Kitchen Description:Dishwasher, Disposal, Freezer, Microwave, On Main Level, Refrigerator
- Bedroom Description:Master Bedroom On Upper Level, Walk-In Closet(s)
- Basement Description:Full, Partially Finished
- Living area:3,233 sq. ft.
Heating and cooling
- Cooling:Central Air, Forced Air, Multiple Units
- Heating:Forced Air, Multiple Units, Natural Gas, Wood
Structure and exterior
- Year built:1997
- Building area:3,233 sq. ft.
- Lot area:4.53 Acres
- Lot Features:Wooded
- Architectural Style:Colonial
- Construction Materials:Vinyl
- Exterior Features:Patio
- Foundation Description:Poured Concrete
- Levels:2 Story
Schools
- High school:Edgerton
- Middle school:Edgerton
- Elementary school:Edgerton Community
Utilities
- Water:Municipal Water
- Sewer:Private Septic System
Finances and disclosures
- Price:$968,500
- Price per sq. ft.:$299.57
- Tax amount:$9,230 (2025)
Features and amenities
- Laundry features:Dryer, Washer
- Amenities:Cable/Satellite Available, Cathedral/Vaulted Ceiling, Central Vacuum, High Speed Internet, Skylight(s), Water Softener
Parking
- Parking description:3 Car Garage, Garage - Attached, Garage Opener Included
- Garage spaces:3
New listings near 9729 N Rock River Drive
- New
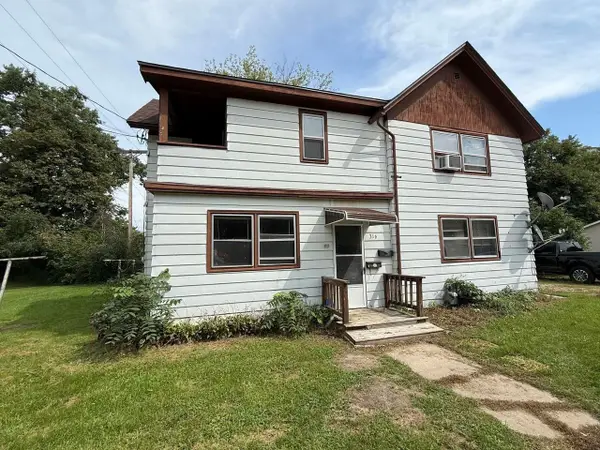 $185,000Active-- beds -- baths
316-316 1/2 Spencer Street, Edgerton, WI 53534
MLS# 2032586Listed by: BEST REALTY OF EDGERTON - New
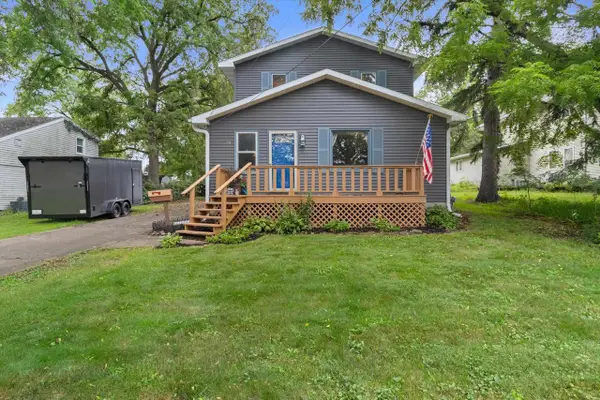 $300,000Active3 beds 1 baths1,496 sq. ft.
10 Maple Court, Edgerton, WI 53534
MLS# 2032410Listed by: REDFIN CORPORATION - New
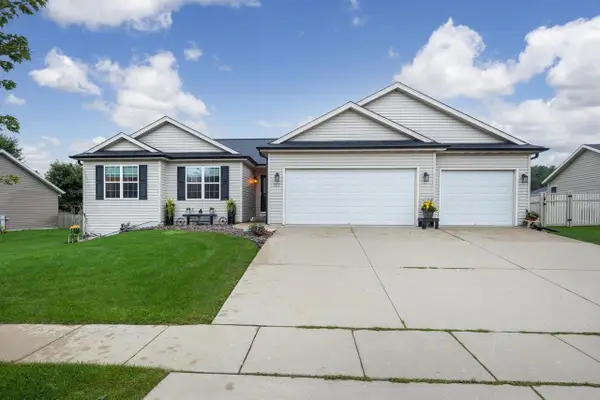 $419,900Active3 beds 2 baths1,345 sq. ft.
867 Hain Road, Edgerton, WI 53534
MLS# 2032100Listed by: ROCK REALTY 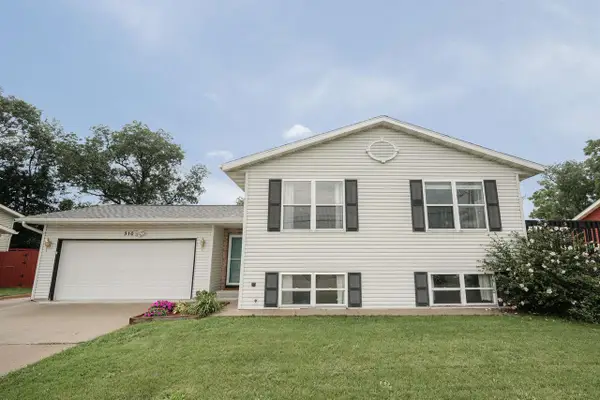 $365,000Active4 beds 2 baths1,656 sq. ft.
310 Marlboro Avenue, Edgerton, WI 53534
MLS# 2031582Listed by: REAL BROKER LLC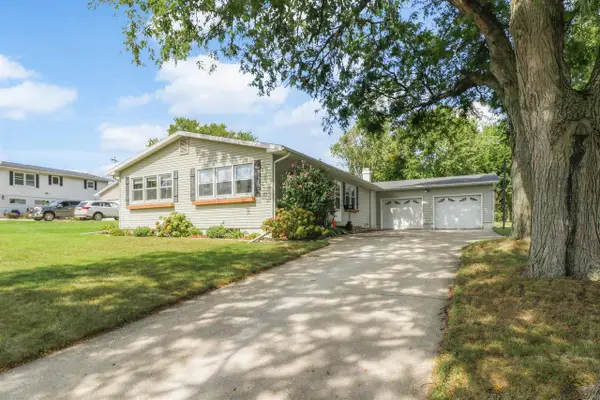 $385,000Active3 beds 2 baths2,115 sq. ft.
316 South Avenue, Edgerton, WI 53534
MLS# 2031455Listed by: STARK COMPANY, REALTORS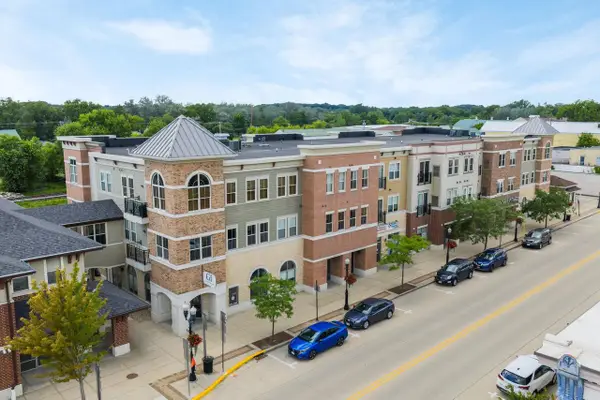 $249,000Active2 beds 2 baths1,111 sq. ft.
111 W Fulton Street #207, Edgerton, WI 53534
MLS# 2031333Listed by: REAL BROKER LLC $299,900Pending2 beds 2 baths1,220 sq. ft.
216 E Lawton Street, Edgerton, WI 53534
MLS# 2030844Listed by: FIRST WEBER INC $325,000Active1 beds 1 baths1,261 sq. ft.
116 Swift Street #102, Edgerton, WI 53534
MLS# 2030679Listed by: LAUER REALTY GROUP, INC.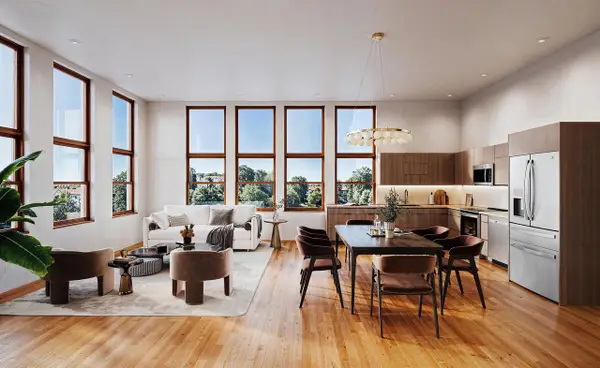 $375,000Active2 beds 1 baths1,338 sq. ft.
116 Swift Street #101, Edgerton, WI 53534
MLS# 2030681Listed by: LAUER REALTY GROUP, INC.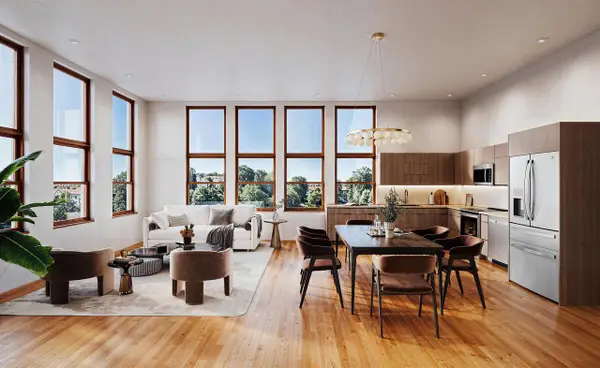 $315,000Active1 beds 1 baths1,101 sq. ft.
116 Swift Street #104, Edgerton, WI 53534
MLS# 2030684Listed by: LAUER REALTY GROUP, INC.


Protect your home and budget from life's surprises with an Assurant Home Warranty, backed by a partner that supports you through every step of homeownership. Explore Plans.
©2026 Century 21 Real Estate LLC. All rights reserved. CENTURY 21®, the CENTURY 21 Logo and C21® are service marks owned by Century 21 Real Estate LLC. Century 21 Real Estate LLC fully supports the principles of the Fair Housing Act and the Equal Opportunity Act. Each office is independently owned and operated. Listing information is deemed reliable but not guaranteed accurate.