
N11294 Clear Lake Rd, Elcho, WI 54428
Local realty services provided by:CENTURY 21 Affiliated
N11294 Clear Lake Rd,Elcho, WI 54428
$690,000
- 2 Beds
- 2 Baths
- 1,700 sq. ft.
- Single family
- Pending
Listed by: renee irish
Office: integrity realtors, llc.
MLS#:218203
Source:WI_GNMLS
Price summary
- Price:$690,000
- Price per sq. ft.:$405.88
About this home
Set in the quiet channel between Upper and Lower Post Lakes is this amazing property. With 3 lots consisting of 80' of lake front for a total of 1.4 acres you won't be lacking privacy. There are stamped concrete walkways and patios, TREX decking and paved driveways. All building offer cedar siding that has been beautifully maintained and custom doors and windows. The home offers two living rooms, a walk-through kitchen with dry bar, real wood cabinetry, and ceramic tile floors. The cozy up to fireplace will keep things warm on those chilly days and nights. Main floor laundry and off kitchen half bath are always a plus. The lakeside offers two patio doors to the expansive decking, enclosed porch, and primary bedroom. Enjoy your coffee or afternoon drinks in private with just the sound of soothing rushing water. There's a 2nd bedroom, office and full bath to make up the rest of this 1700 sq ft home. Across the road on their own lots are a heated 3 car garage with loft and a 60x40 outbuilding thats tall enough for an RV. All the driveways are paved and lots are surrounded by woods. The Post Lake Chain offers 1100 acres of 4 season water use for boating fishing, swimming and kayaks. All lots are UTV and Snowmobile accessible too. The only thing you'll need to do to move is bring your furniture and personal stuff. The access roads to the home and outbuilding are private so there's no traffic to deal with. Great fishing right off your pier as the dam is a few hundred feet away. The channel is no wake so enjoy floating out on our raft or swimming without the nuisance of boat waves. We look forward to sharing this beautiful property with you....
Contact an agent
Home facts
- Year built:1980
- Listing ID #:218203
- Added:16 day(s) ago
- Updated:July 17, 2026 at 07:55 AM
Rooms and interior
- Bedrooms:2
- Total bathrooms:2
- Full bathrooms:1
- Half bathrooms:1
- Flooring:Carpet, Ceramic Tile, Tile
- Kitchen Description:Dishwasher, Gas Oven, Gas Range, Microwave, Pantry, Range Hood, Refrigerator, Water Softener
- Basement:Yes
- Basement Description:Crawl Space, Partial
- Living area:1,700 sq. ft.
Heating and cooling
- Cooling:Central Air
- Heating:Forced Air, Propane
- Central air:Yes
Structure and exterior
- Roof:Composition, Shingle
- Year built:1980
- Building area:1,700 sq. ft.
- Lot area:1.4 Acres
- Lot Features:Lake Front, Private, Secluded, Views, Wooded
- Architectural Style:One Story
- Construction Materials:Cedar, Frame
- Exterior Features:Deck, Dock, Gravel Driveway, Open, Out Buildings, Patio, Paved Driveway, Propane Tank Leased
- Foundation Description:Poured
- Levels:1 Story
Schools
- High school:LA Elcho
- Elementary school:LA Elcho
Utilities
- Water:Drilled Well, Driven Well, Well
- Sewer:Conventional Sewer
Finances and disclosures
- Price:$690,000
- Price per sq. ft.:$405.88
- Tax amount:$5,196 (2025)
Features and amenities
- Appliances:Refrigerator
- Laundry features:Main Level, Washer / Dryer
- Amenities:Pantry, Patio, Shed
Parking
- Parking description:Detached, Driveway, Four Car Garage, Garage, Heated Garage, Storage
- Garage:Yes
New listings near N11294 Clear Lake Rd
- New
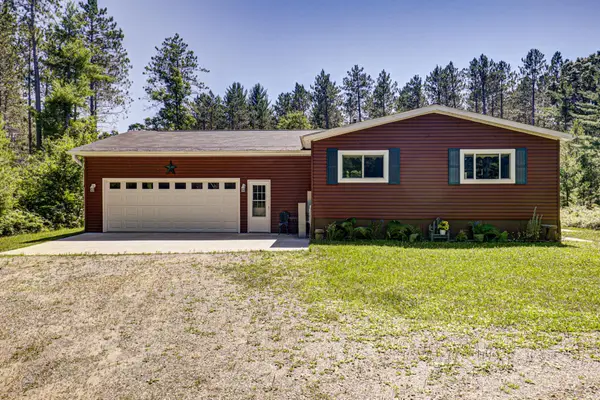 $280,000Active2 beds 1 baths1,350 sq. ft.
W8819 Eveland's Way, Elcho, WI 54428
MLS# 218490Listed by: LPT REALTY 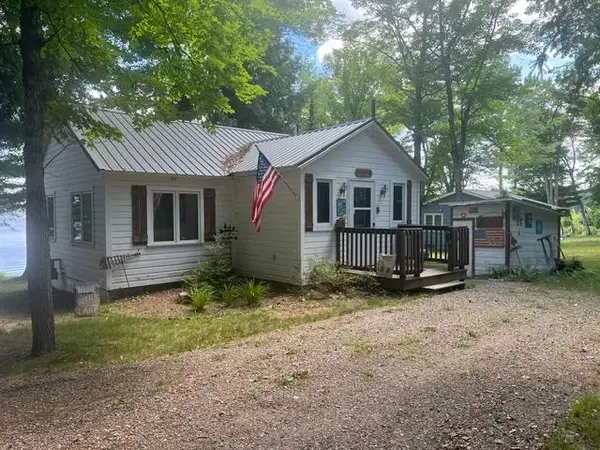 $399,000Pending2 beds 1 baths810 sq. ft.
138 Pratt Junction Rd, Elcho, WI 54428
MLS# 218431Listed by: LAKE COUNTRY REALTY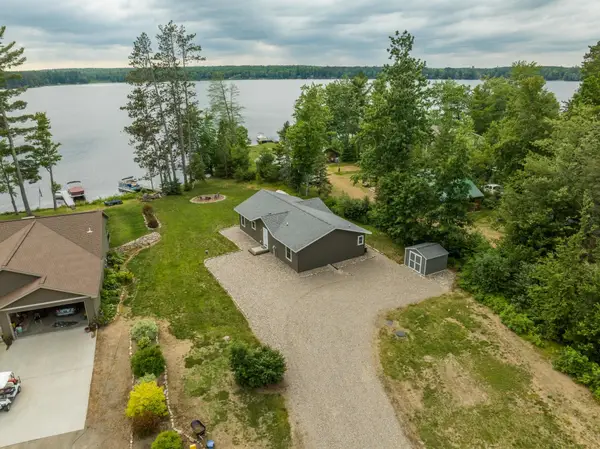 $700,000Active3 beds 2 baths1,512 sq. ft.
N12052 Post Lake Dr N, Elcho, WI 54428
MLS# 218173Listed by: RADENTON REALTY LLC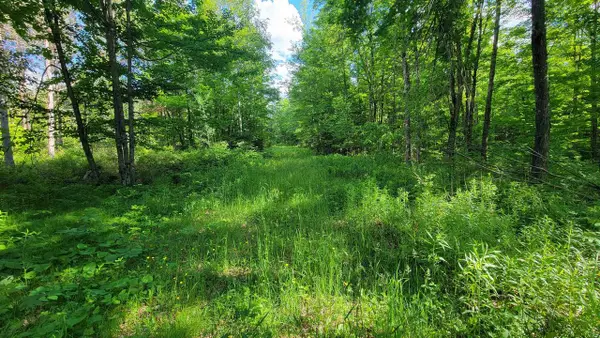 $255,900Pending80 Acres
on HUNTING RIVER ROAD, Elcho, WI 54428
MLS# 22602769Listed by: WOLF RIVER REALTY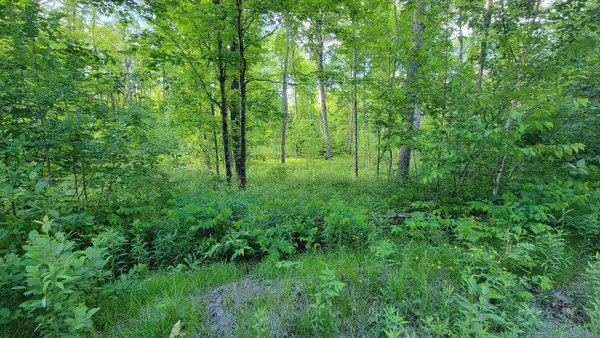 $110,000Pending40 Acres
On BRADY LANE, Elcho, WI 54428
MLS# 22602752Listed by: WOLF RIVER REALTY $749,900Active3 beds 2 baths2,160 sq. ft.
N10311 Hemlock Rd, Elcho, WI 54428
MLS# 217838Listed by: EXP REALTY, LLC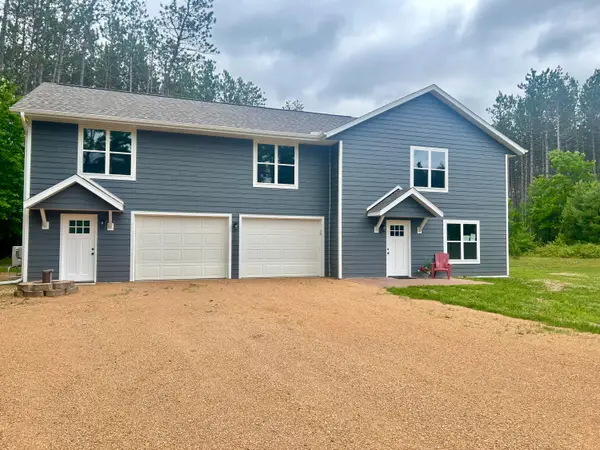 $379,900Active2 beds 2 baths2,304 sq. ft.
N11153 Oak Ln, Elcho, WI 54428
MLS# 1967305Listed by: B & B REAL ESTATE SERVICES $299,900Pending2 beds 1 baths994 sq. ft.
W10738 Enterprise Lake Rd, Elcho, WI 54428
MLS# 217677Listed by: LAKE COUNTRY REALTY $549,000Active2 beds 1 baths1,500 sq. ft.
W11508 Enterprise Lake Rd, Elcho, WI 54428
MLS# 217653Listed by: REDMAN REALTY GROUP, LLC


Protect your home and budget from life's surprises with an Assurant Home Warranty, backed by a partner that supports you through every step of homeownership. Explore Plans.
©2026 Century 21 Real Estate LLC. All rights reserved. CENTURY 21®, the CENTURY 21 Logo and C21® are service marks owned by Century 21 Real Estate LLC. Century 21 Real Estate LLC fully supports the principles of the Fair Housing Act and the Equal Opportunity Act. Each office is independently owned and operated. Listing information is deemed reliable but not guaranteed accurate.