
111 N Griffin St, Elkhorn, WI 53121
Local realty services provided by:CENTURY 21 Aspire Group
111 N Griffin St,Elkhorn, WI 53121
$525,000
- 4 Beds
- 4 Baths
- 3,288 sq. ft.
- Single family
- Active
Listed by: connie poggensee
Office: the real estate studio-elkhorn
MLS#:1980502
Source:WI_METROMLS
Price summary
- Price:$525,000
- Price per sq. ft.:$159.67
About this home
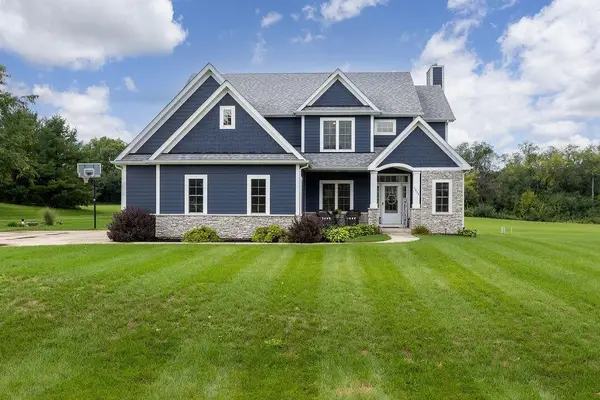
They simply don't build them like this anymore! A timeless 4 bedroom, 2-full, and 2-half bath two story home, perfectly situated on an expansive .508 acre lot. From the moment you arrive, the beautiful entrance and sweeping half-circle driveway establish a commanding and elegant curb appeal. Inside, the open concept kitchen flows seemlessly into a large, sunlit dining nook that provides panoramic views of your park like backyard. Enjoy ultimate privacy with all 4 bedrooms on the upper level, anchored by a spacious primary bedroom suite. Lower level extends your living space with finished rec room, 1/2 bath and plenty of storage and extra rooms for versatility. You're a short drive away from historic downtown Elkhorn, local parks, golf and beautiful lakes
Contact an agent
Home facts
- Year built:1972
- Subdivision & Development:Bartelson's 1st Add
- Listing ID #:1980502
- Added:1 day(s) ago
- Updated:September 14, 2026 at 04:52 PM
Rooms and interior
- Bedrooms:4
- Total bathrooms:4
- Full bathrooms:2
- Half bathrooms:2
- Rooms Total:12
- Basement Description:Block, Full, Partially Finished, Sump Pump
- Living area:3,288 sq. ft.
Heating and cooling
- Cooling:Central Air
- Heating:Forced Air, Natural Gas
- Central air:Yes
Structure and exterior
- Year built:1972
- Building area:3,288 sq. ft.
- Lot area:0.51 Acres
- Architectural Style:Colonial
- Construction Materials:Brick, Wood
- Levels:2 Story
Schools
- High school:Elkhorn Area
- Middle school:Elkhorn Area
- Elementary school:West Side
Utilities
- Sewer:Municipal Sewer
Finances and disclosures
- Price:$525,000
- Price per sq. ft.:$159.67
- Tax amount:$7,345 (2025)
Features and amenities
- Appliances:Cooktop, Dishwasher, Dryer, Microwave, Oven, Refrigerator, Washer
Parking
- Parking description:Paved
- Garage:Yes
- Garage spaces:2
New listings near 111 N Griffin St
- New
 $710,000Active4 beds 3 baths3,239 sq. ft.
W4654 Pebble Drive, Elkhorn, WI 53121
MLS# 2032012Listed by: ROCK REALTY  $204,900Pending3 beds 2 baths1,099 sq. ft.
221 N Broad St, Elkhorn, WI 53121
MLS# 1978904Listed by: POWERS REALTY GROUP $480,000Active4 beds 3 baths2,001 sq. ft.
185 N Cranberry Street, Elkhorn, WI 53121
MLS# 2031656Listed by: REALTY EXECUTIVES PREMIER $30,999Active1 Acres
W6534 Barker Rd, Elkhorn, WI 53121
MLS# 6127658Listed by: PLATLABS LLC $330,000Pending3 beds 2 baths1,092 sq. ft.
12 Ridgway St, Elkhorn, WI 53121
MLS# 1978178Listed by: PEAK REAL ESTATE $385,000Pending3 beds 2 baths2,174 sq. ft.
309 N Jackson St, Elkhorn, WI 53121
MLS# 1978154Listed by: THE REAL ESTATE STUDIO-ELKHORN $219,900Pending3 beds 1 baths1,248 sq. ft.
516 N Washington St, Elkhorn, WI 53121
MLS# 1977907Listed by: KELLER WILLIAMS-MNS WAUWATOSA $209,000Active2 beds 2 baths1,316 sq. ft.
210 E Remer Rd, Elkhorn, WI 53121
MLS# 1977321Listed by: HOMESTEAD REALTY OF LAKE GENEVA $425,000Active5 beds 3 baths2,245 sq. ft.
1511 E Longneedle Ln, Elkhorn, WI 53121
MLS# 1977324Listed by: COMPASS WISCONSIN-LAKE GENEVA


Protect your home and budget from life's surprises with an Assurant Home Warranty, backed by a partner that supports you through every step of homeownership. Explore Plans.
©2026 Century 21 Real Estate LLC. All rights reserved. CENTURY 21®, the CENTURY 21 Logo and C21® are service marks owned by Century 21 Real Estate LLC. Century 21 Real Estate LLC fully supports the principles of the Fair Housing Act and the Equal Opportunity Act. Each office is independently owned and operated. Listing information is deemed reliable but not guaranteed accurate.