
1322 Debra Street, Ellsworth, WI 54011
Local realty services provided by:CENTURY 21 Atwood
1322 Debra Street,Ellsworth, WI 54011
$318,000
- 4 Beds
- 2 Baths
- 1,788 sq. ft.
- Single family
- Coming Soon
Listed by: kris lindahl, ann drewiske
Office: kris lindahl real estate
MLS#:7165542
Source:NSMLS
Price summary
- Price:$318,000
- Price per sq. ft.:$177.85
About this home
YOUR NEXT CHAPTER STARTS HERE! Move-In Ready 4-Bedroom Home with Major Updates, Spacious Deck & 2-Car Garage!
Looking for the perfect place to call home? This move-in-ready 4-bedroom, 2-bathroom split-entry offers the space, comfort, and peace of mind you’ve been looking for! Whether you’re buying your first home, growing into more space, or simply ready for a fresh start, you’ll love the inviting feel and thoughtful updates throughout.
Enjoy tons of natural light, a functional layout, and room to make this home your own. Need a home
office, hobby room, or extra space to spread out? You’ll appreciate the flexibility of four bedrooms and an office plus a lower-level family room perfect for movie nights, game days, or relaxing after a busy day.
Step outside to enjoy the large deck and spacious yard surrounded by mature trees—a wonderful setting for summer gatherings, grilling with friends, or simply unwinding outdoors. Enjoy your morning coffee with the gorgeous sunrise from your deck and the sunset from the large front bedroom window. The maintenance-free exterior means less time worrying about upkeep and more time enjoying home!
Even better, the major updates are already done! The roof, furnace, central air, gutters, water heater, washer, dryer, and stove have all been updated, offering added peace of mind for the next owner.
Tucked along a quiet dead-end street in a convenient edge-of-town location, this home offers a great balance of privacy, comfort, and everyday convenience—with a 2-car garage to complete the package.
More space. Major updates. Room to grow. If homeownership is on your wish list, this Ellsworth gem is ready to welcome you home!...
Contact an agent
Home facts
- Year built:1999
- Subdivision & Development:Dar Ray Add
- Listing ID #:7165542
- Updated:October 30, 2026 at 08:43 PM
Rooms and interior
- Bedrooms:4
- Total bathrooms:2
- Full bathrooms:2
- Dining Description:Informal Dining Room
- Bathrooms Description:Full Basement, Main Floor Full Bath
- Kitchen Description:Dishwasher, Microwave, Range, Refrigerator
- Basement:Yes
- Basement Description:Block, Daylight / Lookout Windows, Egress Window(s), Finished, Full
- Living area:1,788 sq. ft.
Heating and cooling
- Cooling:Central Air
- Heating:Forced Air
- Central air:Yes
Structure and exterior
- Year built:1999
- Building area:1,788 sq. ft.
- Lot area:0.24 Acres
- Levels:Bi/Split Level
Utilities
- Water:City Water - Connected
- Sewer:City Sewer - Connected
Finances and disclosures
- Price:$318,000
- Price per sq. ft.:$177.85
- Tax amount:$3,927 (2026)
Features and amenities
- Appliances:Microwave, Range, Refrigerator, Washer
- Laundry features:Dryer, Washer
Parking
- Parking description:Attached Garage
- Garage:Yes
- Garage spaces:2
New listings near 1322 Debra Street
- Coming Soon
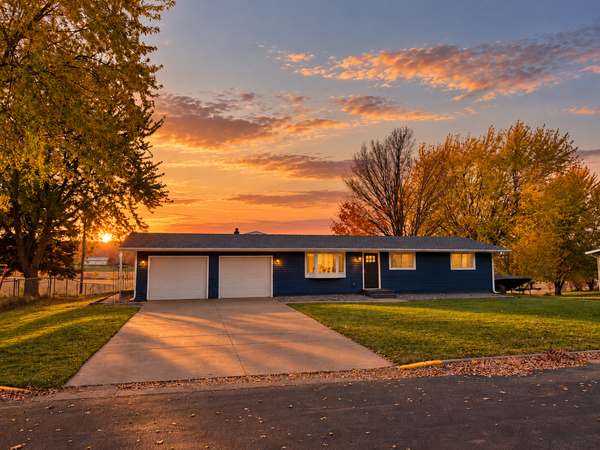 $325,000Coming Soon3 beds 2 baths2,032 sq. ft.
1321 Debra Street, Ellsworth, WI 54011
MLS# 7164909Listed by: EXP REALTY 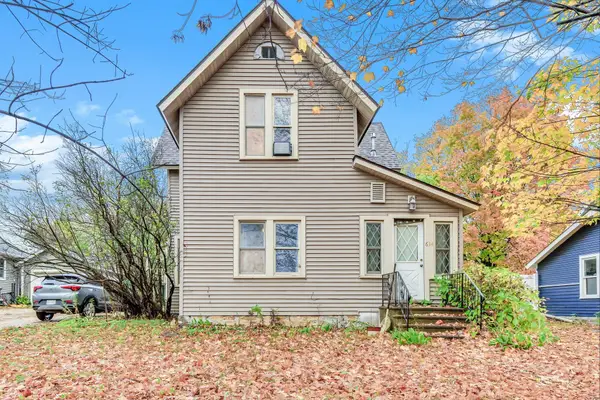 $135,000Pending4 beds 2 baths1,664 sq. ft.
634 W Main Street, Ellsworth, WI 54011
MLS# 7160960Listed by: REAL BROKER, LLC $429,900Active5 beds 3 baths2,950 sq. ft.
438 W Kinne Street, Ellsworth, WI 54011
MLS# 7159390Listed by: EDINA REALTY, INC. $238,000Pending2 beds 1 baths1,104 sq. ft.
251 Panther Drive, Ellsworth, WI 54011
MLS# 7160402Listed by: PROPERTY EXECUTIVES REALTY $253,000Active3 beds 2 baths1,104 sq. ft.
253 Panther Drive, Ellsworth, WI 54011
MLS# 7160406Listed by: PROPERTY EXECUTIVES REALTY $238,000Active2 beds 1 baths1,104 sq. ft.
247 Panther Drive, Ellsworth, WI 54011
MLS# 7160408Listed by: PROPERTY EXECUTIVES REALTY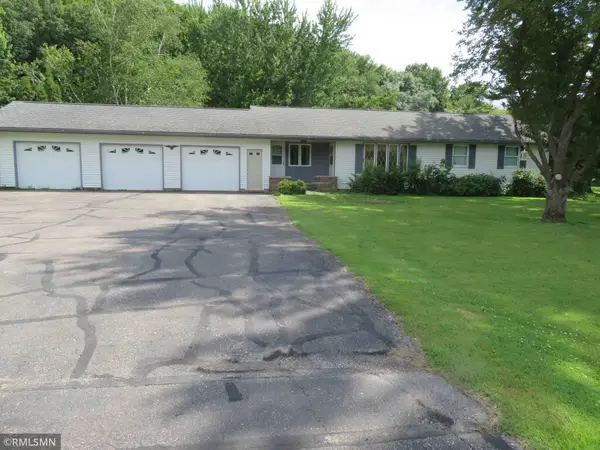 $387,000Pending3 beds 3 baths2,862 sq. ft.
W7515 Us Highway 10, Ellsworth, WI 54011
MLS# 7158138Listed by: FARM HOME LAND REALTY LLC $324,900Active3 beds 1 baths1,397 sq. ft.
257 S Chestnut Street, Ellsworth, WI 54011
MLS# 7151814Listed by: EXP REALTY $175,000Pending1 beds 1 baths795 sq. ft.
232 Strickland Street, Ellsworth, WI 54011
MLS# 7151629Listed by: RE/MAX RESULTS


Protect your home and budget from life's surprises with an Assurant Home Warranty, backed by a partner that supports you through every step of homeownership. Explore Plans.
©2026 Century 21 Real Estate LLC. All rights reserved. CENTURY 21®, the CENTURY 21 Logo and C21® are service marks owned by Century 21 Real Estate LLC. Century 21 Real Estate LLC fully supports the principles of the Fair Housing Act and the Equal Opportunity Act. Each office is independently owned and operated. Listing information is deemed reliable but not guaranteed accurate.