
561 Burton Circle, Ellsworth, WI 54011
Local realty services provided by:CENTURY 21 FM Realty
561 Burton Circle,Ellsworth, WI 54011
$235,000
- 3 Beds
- 1 Baths
- 1,262 sq. ft.
- Single family
- Active
Listed by: jason mcgrath
Office: re/max results
MLS#:7108611
Source:ND_FMAAR
Price summary
- Price:$235,000
- Price per sq. ft.:$186.21
About this home
This well-kept Twin Home offers comfortable One-Level Living with 3 Bedrooms, 1 full Bath, and an Attached 1-car Garage. The inviting living room features a cozy Gas Fireplace, while the Kitchen and Dining area open to a private Back Patio perfect for relaxing or entertaining! The fenced-in yard is shaded by mature maple trees, creating a peaceful outdoor space with room to enjoy! A tidy; affordable, move-in-ready Home with great everyday convenience on the edge of Town!!
Contact an agent
Home facts
- Year built:1998
- Listing ID #:7108611
- Added:11 day(s) ago
- Updated:July 25, 2026 at 04:10 PM
Rooms and interior
- Bedrooms:3
- Total bathrooms:1
- Full bathrooms:1
- Rooms Total:8
- Living area:1,262 sq. ft.
Heating and cooling
- Cooling:Central Air
- Heating:Forced Air
- Central air:Yes
Structure and exterior
- Year built:1998
- Building area:1,262 sq. ft.
- Lot area:0.13 Acres
- Exterior Features:Patio
Utilities
- Water:City Water/Connected
- Sewer:City Sewer/Connected
Finances and disclosures
- Price:$235,000
- Price per sq. ft.:$186.21
- Tax amount:$3,033
Parking
- Garage spaces:1
New listings near 561 Burton Circle
- New
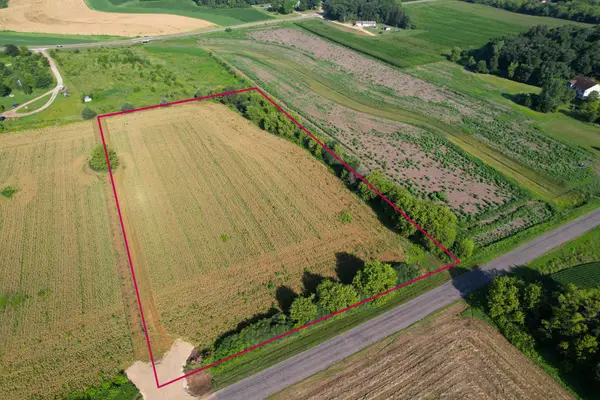 $220,000Active5 Acres
N5877 1000th Street, Ellsworth, WI 54011
MLS# 7112280Listed by: PROPERTY EXECUTIVES REALTY - New
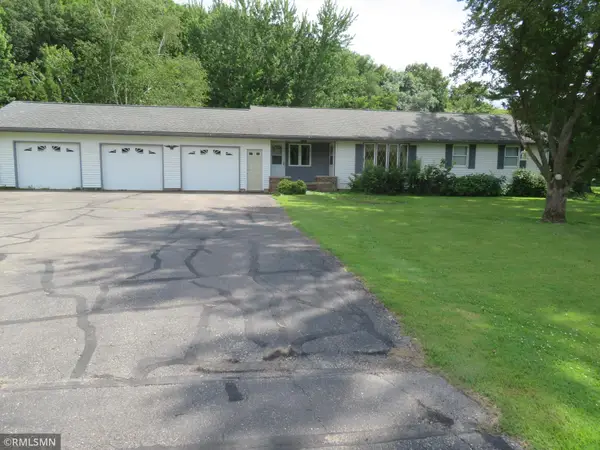 $429,900Active3 beds 3 baths3,142 sq. ft.
W7515 Us Highway 10, Ellsworth, WI 54011
MLS# 7111107Listed by: FARM HOME LAND REALTY LLC - Open Sun, 12 to 1:30pm
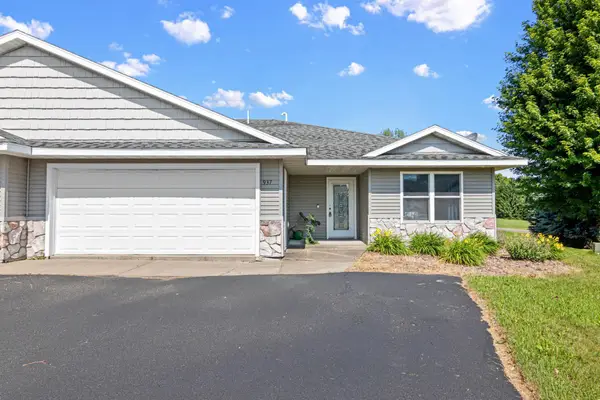 $239,900Active2 beds 2 baths1,512 sq. ft.
937 Anika Court, Ellsworth, WI 54011
MLS# 7095188Listed by: EXP REALTY, LLC 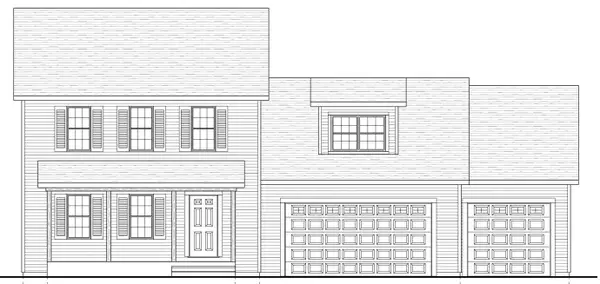 $514,900Active3 beds 3 baths1,352 sq. ft.
830 W Crest Lane, Ellsworth, WI 54011
MLS# 7101502Listed by: COLDWELL BANKER REALTY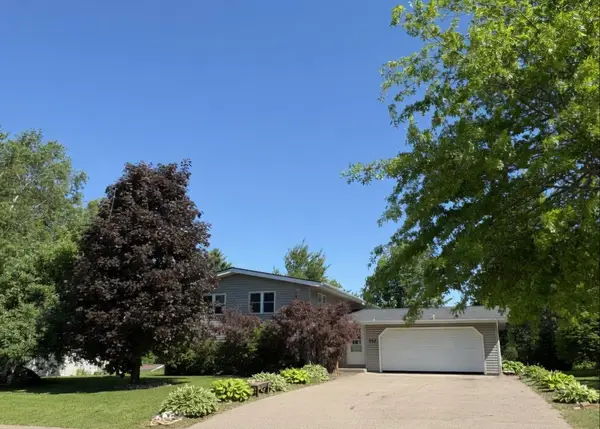 $235,000Active4 beds 2 baths1,851 sq. ft.
742 W Dale Street, Ellsworth, WI 54011
MLS# 7098865Listed by: RE/MAX ADVANTAGE PLUS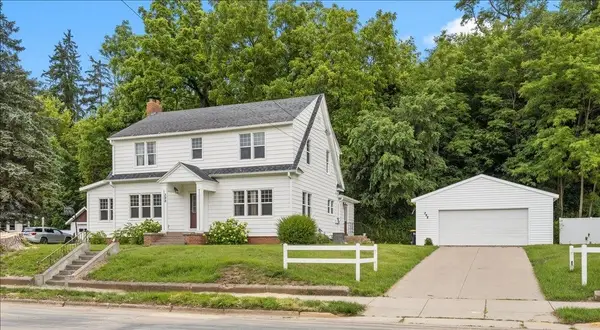 $340,000Active3 beds 2 baths2,217 sq. ft.
398 E Wall Street, Ellsworth, WI 54011
MLS# 7084886Listed by: REALTY ONE GROUP SIMPLIFIED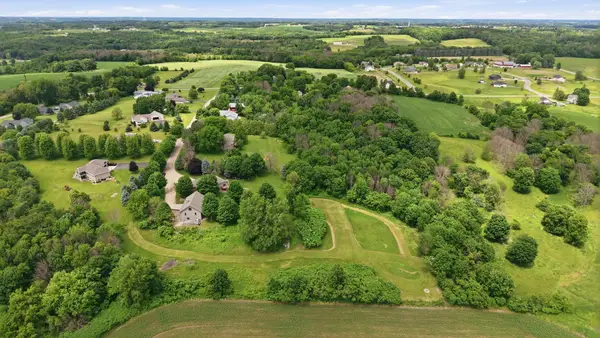 $90,000Active3.39 Acres
N5028 745th Street, Ellsworth, WI 54011
MLS# 7097022Listed by: COLDWELL BANKER REALTY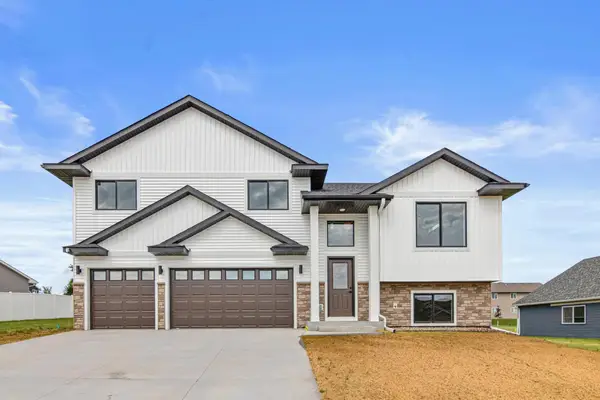 $385,000Active3 beds 2 baths1,926 sq. ft.
829 N Grant Street, Ellsworth, WI 54011
MLS# 7094395Listed by: QUORUM ENTERPRISES, INC.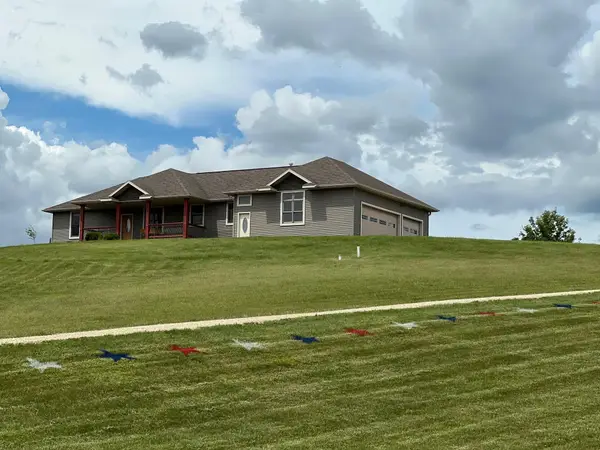 $499,900Active4 beds 3 baths3,136 sq. ft.
W8972 520th Avenue, Ellsworth, WI 54011
MLS# 7095019Listed by: ST CROIX REALTY INC.


Protect your home and budget from life's surprises with an Assurant Home Warranty, backed by a partner that supports you through every step of homeownership. Explore Plans.
©2026 Century 21 Real Estate LLC. All rights reserved. CENTURY 21®, the CENTURY 21 Logo and C21® are service marks owned by Century 21 Real Estate LLC. Century 21 Real Estate LLC fully supports the principles of the Fair Housing Act and the Equal Opportunity Act. Each office is independently owned and operated. Listing information is deemed reliable but not guaranteed accurate.