1190 Pilgrim Pkwy, Elm Grove, WI 53122
Local realty services provided by:CENTURY 21 Affiliated
1190 Pilgrim Pkwy,Elm Grove, WI 53122
$248,000
- 2 Beds
- 2 Baths
- 1,320 sq. ft.
- Condominium
- Active
Listed by: kelly savelkoul
Office: re/max preferred-delafield
MLS#:1980950
Source:WI_METROMLS
Price summary
- Price:$248,000
- Price per sq. ft.:$187.88
About this home
Overlooking the beautiful, park-like common area (complete with pond and walking trails), this spacious condo has much to offer. The oversized, light filled, living room can accommodate space to relax, an area for formal dining, as well as a place to work (or work out). Adjacent to the living room, you will find the spacious eat-in kitchen with lots of cabinets, tile backsplash, and gleaming granite countertops.Your primary en suite, complete with WIC, bath with step-in shower, and a private balcony, is truly an owner's retreat. With a 2nd bedroom and additional full bathroom, there is plenty of space for guests, or a home office. Convenient in-unit laundry completes the space. The attached 1.5 car garage and larger storage unit on the lower level add to this already spacious home.
Contact an agent
Home facts
- Year built:1976
- Listing ID #:1980950
- Added:1 day(s) ago
- Updated:September 18, 2026 at 07:49 PM
Rooms and interior
- Bedrooms:2
- Total bathrooms:2
- Full bathrooms:2
- Rooms Total:5
- Living area:1,320 sq. ft.
Structure and exterior
- Year built:1976
- Building area:1,320 sq. ft.
- Construction Materials:Brick
- Levels:One
Utilities
- Sewer:Municipal Sewer
Finances and disclosures
- Price:$248,000
- Price per sq. ft.:$187.88
- Tax amount:$3,465 (2025)
Features and amenities
- Appliances:Dishwasher, Dryer, Microwave, Oven, Range, Refrigerator, Washer
- Amenities:Common Green Space, Walking Trail
Parking
- Garage spaces:1
New listings near 1190 Pilgrim Pkwy
- New
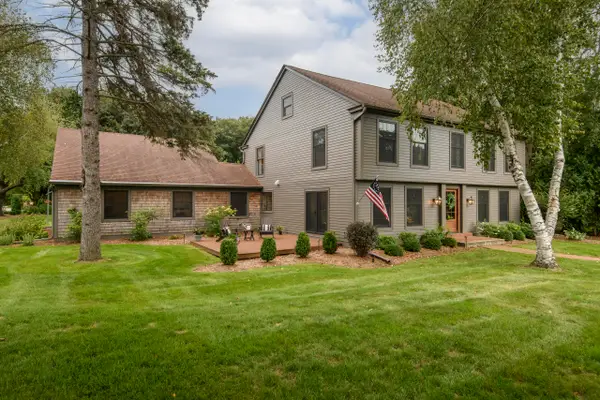 $1,650,000Active4 beds 4 baths5,514 sq. ft.
15025 Westover Rd, Elm Grove, WI 53122
MLS# 1981103Listed by: SHOREWEST REALTORS, INC. - New
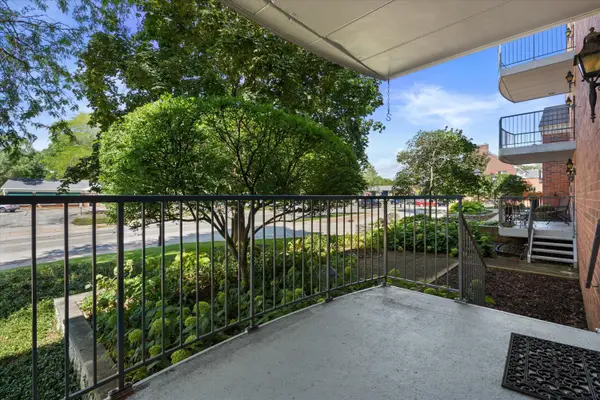
 $249,900Active2 beds 2 baths1,500 sq. ft.
13335 Watertown Plank Rd, Elm Grove, WI 53122
MLS# 1980966Listed by: CENTURY 21 BENEFIT REALTY - New
 $649,900Active5 beds 2 baths2,213 sq. ft.
2050 Mt Kisco Dr, Elm Grove, WI 53122
MLS# 1980459Listed by: HOMEOWNERS CONCEPT - New
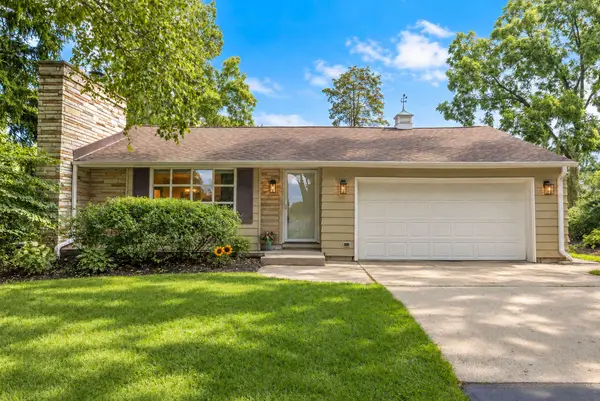 $579,000Active3 beds 2 baths1,592 sq. ft.
1070 Woodland Ave, Elm Grove, WI 53122
MLS# 1979718Listed by: KELLER WILLIAMS-MNS WAUWATOSA - New
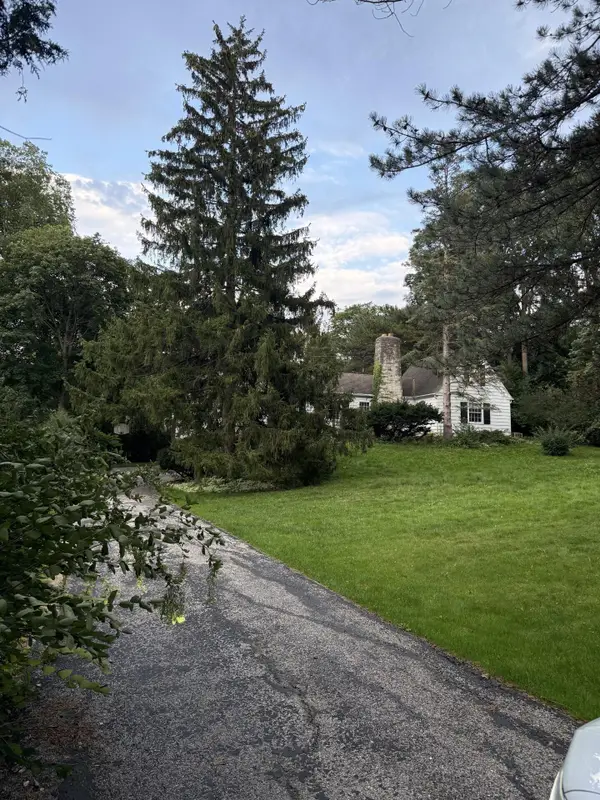 $550,000Active0.52 Acres
1030 Terrace Dr, Elm Grove, WI 53122
MLS# 1979684Listed by: KELLER WILLIAMS REALTY-LAKE COUNTRY 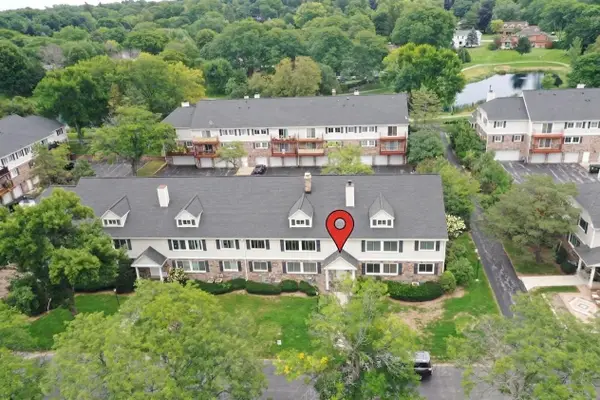 $220,000Active2 beds 2 baths1,320 sq. ft.
1146 Pilgrim Pkwy, Elm Grove, WI 53122
MLS# 1979449Listed by: COLDWELL BANKER REALTY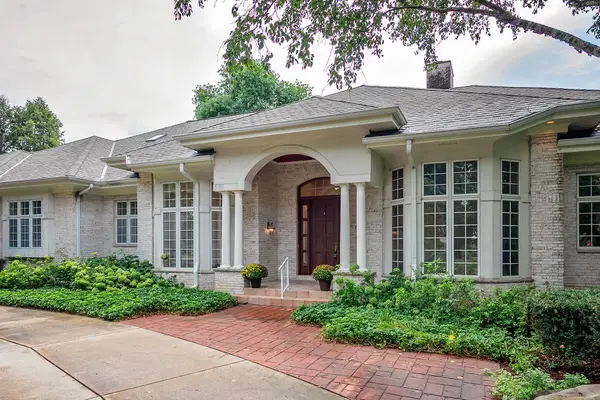 $1,773,500Pending4 beds 5 baths4,150 sq. ft.
14425 Westover Rd, Elm Grove, WI 53122
MLS# 1979369Listed by: COLDWELL BANKER HOMESALE REALTY - WAUWATOSA $435,000Active2 beds 3 baths2,355 sq. ft.
880 Pilgrim Pkwy, Elm Grove, WI 53122
MLS# 1978823Listed by: ABUNDANCE REAL ESTATE $1,490,000Pending3 beds 3 baths4,150 sq. ft.
14900 Watertown Plank Rd, Elm Grove, WI 53122
MLS# 1978263Listed by: SHOREWEST REALTORS, INC.


Protect your home and budget from life's surprises with an Assurant Home Warranty, backed by a partner that supports you through every step of homeownership. Explore Plans.
©2026 Century 21 Real Estate LLC. All rights reserved. CENTURY 21®, the CENTURY 21 Logo and C21® are service marks owned by Century 21 Real Estate LLC. Century 21 Real Estate LLC fully supports the principles of the Fair Housing Act and the Equal Opportunity Act. Each office is independently owned and operated. Listing information is deemed reliable but not guaranteed accurate.