
14900 Watertown Plank Rd, Elm Grove, WI 53122
Local realty services provided by:CENTURY 21 Aspire Group
14900 Watertown Plank Rd,Elm Grove, WI 53122
$1,490,000
- 3 Beds
- 3 Baths
- 4,150 sq. ft.
- Single family
- Pending
Listed by: cathy witkowski
Office: shorewest realtors, inc.
MLS#:1978263
Source:WI_METROMLS
Price summary
- Price:$1,490,000
- Price per sq. ft.:$359.04
About this home
Welcome to luxury living, where sophisticated design meets effortless indoor-outdoor entertaining. This beautifully remodeled home showcases a 2023 designer kitchen with expansive quartz countertops, oversized island, quality cabinetry, Sub-Zero refrigerator & Dacor range and oven. Dramatic 10-foot kitchen/12-foot living room ceilings, artistic crown molding, custom doors and elegant ceramic stone flooring create an impressive sense of scale and refinement. The spacious primary suite offers dual walk-in closets, custom organization, an updated bath with granite countertops. A versatile bonus room adjacent to the laundry provides ideal space for a mudroom, hobby area or pet-care/dog-grooming room. The exceptional outdoor setting is designed for entertaining, featuring private fully fenced
Contact an agent
Home facts
- Year built:2008
- Listing ID #:1978263
- Added:12 day(s) ago
- Updated:September 03, 2026 at 08:49 PM
Rooms and interior
- Bedrooms:3
- Total bathrooms:3
- Full bathrooms:2
- Half bathrooms:1
- Rooms Total:10
- Basement Description:8+ Ceiling, Full, Partially Finished, Poured Concrete, Sump Pump
- Living area:4,150 sq. ft.
Heating and cooling
- Cooling:Central Air
- Heating:Forced Air, Natural Gas
- Central air:Yes
Structure and exterior
- Year built:2008
- Building area:4,150 sq. ft.
- Lot area:0.7 Acres
- Lot Features:Fenced Yard
- Architectural Style:Ranch
- Construction Materials:Brick, Fiber Cement, Low Maintenance Trim, Stone
- Levels:1 Story
Schools
- High school:Brookfield East
Utilities
- Sewer:Municipal Sewer
Finances and disclosures
- Price:$1,490,000
- Price per sq. ft.:$359.04
- Tax amount:$13,495 (2025)
Features and amenities
- Appliances:Cooktop, Dishwasher, Disposal, Dryer, Microwave, Oven, Refrigerator, Washer
Parking
- Parking description:Parking Space, Paved
- Garage:Yes
- Garage spaces:2.5
New listings near 14900 Watertown Plank Rd
- New
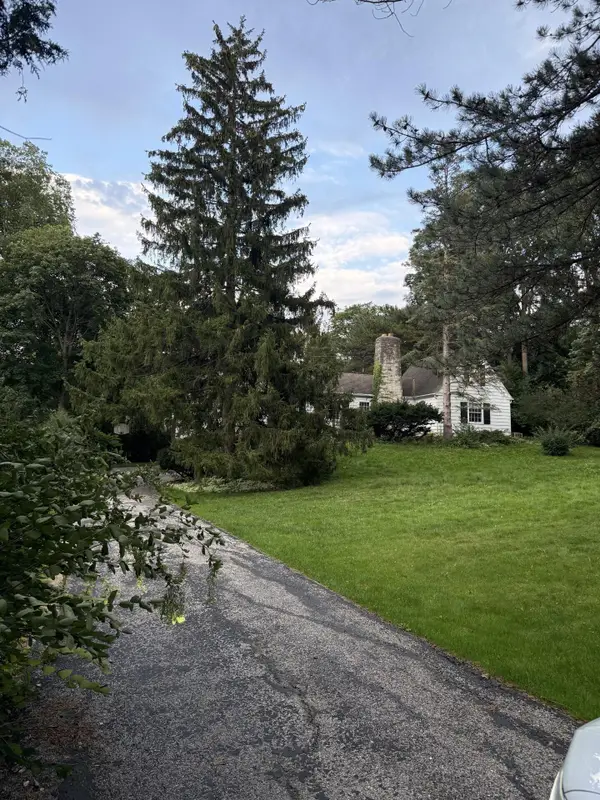 $550,000Active0.52 Acres
1030 Terrace Dr, Elm Grove, WI 53122
MLS# 1979684Listed by: KELLER WILLIAMS REALTY-LAKE COUNTRY - New
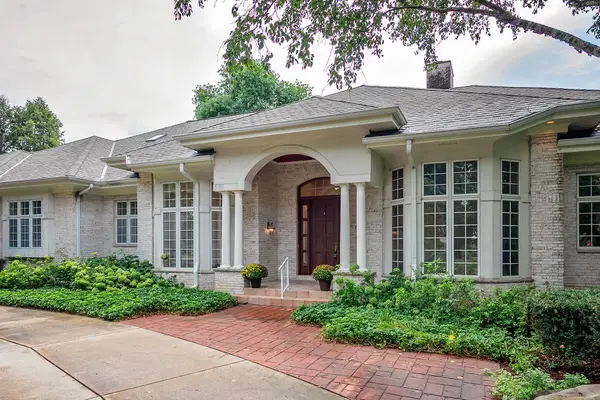 $1,773,500Active4 beds 5 baths4,150 sq. ft.
14425 Westover Rd, Elm Grove, WI 53122
MLS# 1979369Listed by: COLDWELL BANKER HOMESALE REALTY - WAUWATOSA - New
 $435,000Active2 beds 3 baths2,355 sq. ft.
880 Pilgrim Pkwy, Elm Grove, WI 53122
MLS# 1978823Listed by: ABUNDANCE REAL ESTATE  $1,475,000Pending4 beds 6 baths5,245 sq. ft.
14220 Hillside Rd, Elm Grove, WI 53122
MLS# 1978223Listed by: 3% REAL ESTATE $599,900Active4 beds 3 baths2,898 sq. ft.
935 N 124th St, Elm Grove, WI 53122
MLS# 1977957Listed by: KELLER WILLIAMS MILWAUKEE NORTH SHORE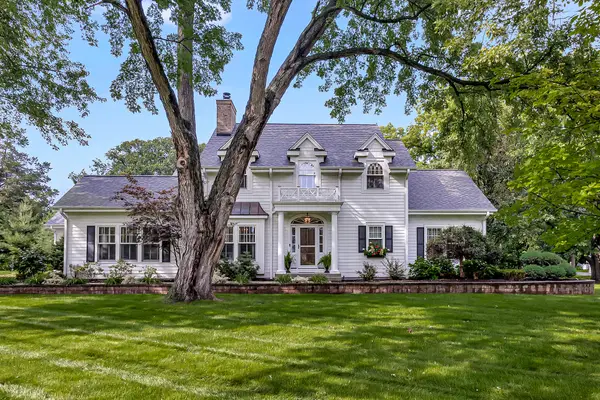 $1,925,000Active4 beds 4 baths4,425 sq. ft.
14100 Oakdale Dr, Elm Grove, WI 53122
MLS# 1977932Listed by: THE STEFANIAK GROUP, LLC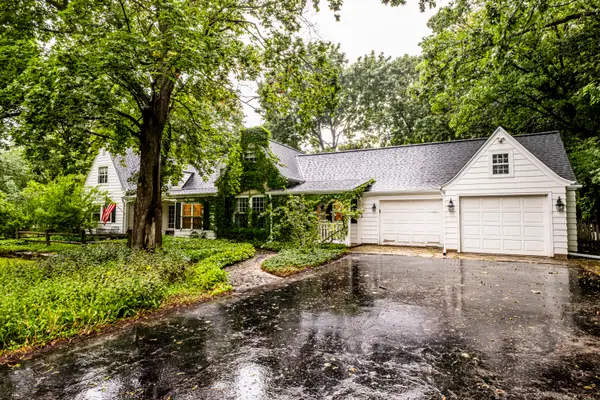 $800,000Active5 beds 3 baths4,077 sq. ft.
1000 Lone Tree Rd, Elm Grove, WI 53122
MLS# 1977626Listed by: DUESING REALTY, LLC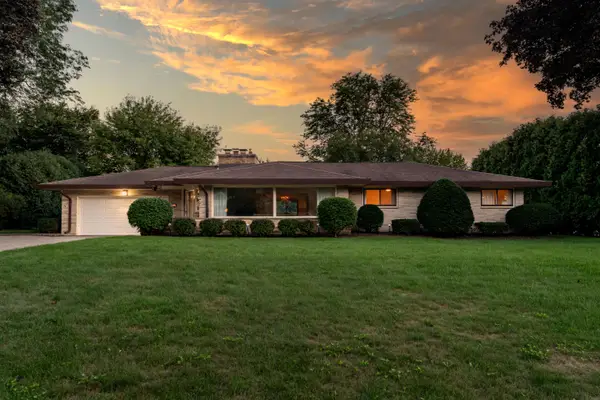 $579,000Active3 beds 3 baths2,052 sq. ft.
13375 Elmhurst Pkwy, Elm Grove, WI 53122
MLS# 1977266Listed by: KELLER WILLIAMS-MNS WAUWATOSA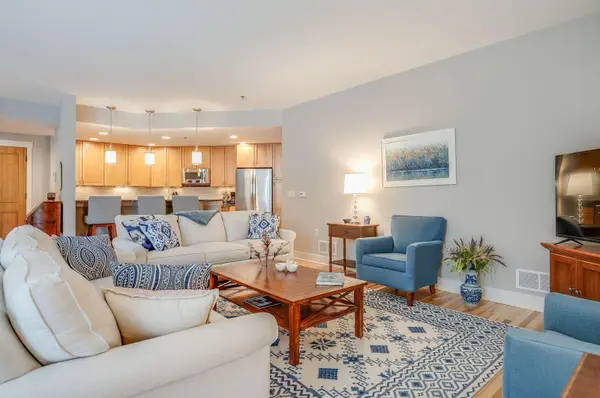 $714,900Pending2 beds 3 baths1,895 sq. ft.
13130 Watertown Plank Rd, Elm Grove, WI 53122
MLS# 1976420Listed by: HOMEOWNERS CONCEPT


Protect your home and budget from life's surprises with an Assurant Home Warranty, backed by a partner that supports you through every step of homeownership. Explore Plans.
©2026 Century 21 Real Estate LLC. All rights reserved. CENTURY 21®, the CENTURY 21 Logo and C21® are service marks owned by Century 21 Real Estate LLC. Century 21 Real Estate LLC fully supports the principles of the Fair Housing Act and the Equal Opportunity Act. Each office is independently owned and operated. Listing information is deemed reliable but not guaranteed accurate.