14100 Oakdale Dr, Elm Grove, WI 53122
Local realty services provided by:CENTURY 21 Aspire Group
14100 Oakdale Dr,Elm Grove, WI 53122
$1,875,000
- 4 Beds
- 4 Baths
- 4,425 sq. ft.
- Single family
- Active
Listed by: dana karow
Office: the stefaniak group, llc.
MLS#:1977932
Source:WI_METROMLS
Price summary
- Price:$1,875,000
- Price per sq. ft.:$423.73
About this home
Exceptional custom home offering timeless design, quality craftsmanship & a beautiful park-like setting in sought-after Elm Grove. From the impressive foyer, discover an expansive floor plan filled with thoughtful details. The gourmet KIT features top-of-the-line appliances incl 48'' Wolf range, custom cabinetry, pantry/office space & built-in lockers, opening to a formal dining room w/2-sided natural fireplace. Vaulted ceilings enhance the elegant living room, while the inviting 3-seasons rm provides access to the patio for outdoor living. The main-level primary suite offers a private retreat w/a spacious bedroom, walk-in closet & luxurious marble bath w/heated floors. Upstairs features 3 BDs + full BA. Finished LL incl a soundproof theater, wine cellar, office, storage & generous rec rm
Contact an agent
Home facts
- Year built:2012
- Listing ID #:1977932
- Added:59 day(s) ago
- Updated:October 25, 2026 at 03:23 PM
Rooms and interior
- Bedrooms:4
- Total bathrooms:4
- Full bathrooms:2
- Half bathrooms:2
- Rooms Total:10
- Basement Description:Full, Partially Finished, Radon Mitigation, Sump Pump
- Living area:4,425 sq. ft.
Heating and cooling
- Cooling:Central Air
- Heating:Forced Air, Natural Gas
- Central air:Yes
Structure and exterior
- Year built:2012
- Building area:4,425 sq. ft.
- Lot area:0.62 Acres
- Architectural Style:Colonial
- Construction Materials:Fiber Cement, Low Maintenance Trim
- Levels:2 Story
Schools
- High school:Brookfield East
- Middle school:Pilgrim Park
- Elementary school:Tonawanda
Utilities
- Sewer:Municipal Sewer
Finances and disclosures
- Price:$1,875,000
- Price per sq. ft.:$423.73
- Tax amount:$14,082 (2025)
Features and amenities
- Appliances:Dishwasher, Disposal, Dryer, Freezer, Microwave, Oven, Range, Refrigerator, Washer
Parking
- Parking description:Parking Space, Paved, Tandem
- Garage:Yes
- Garage spaces:3
New listings near 14100 Oakdale Dr
- New
 $525,000Active3 beds 2 baths1,988 sq. ft.
640 Crystal Ln, Elm Grove, WI 53122
MLS# 1985582Listed by: SHOREWEST REALTORS, INC. - New
 $474,900Active2 beds 1 baths1,866 sq. ft.
635 Hi View Ct, Elm Grove, WI 53122
MLS# 1985534Listed by: M3 REALTY  $569,900Active3 beds 4 baths2,318 sq. ft.
12555 Laurel Ln, Elm Grove, WI 53122
MLS# 1983141Listed by: THE WISCONSIN REAL ESTATE GROUP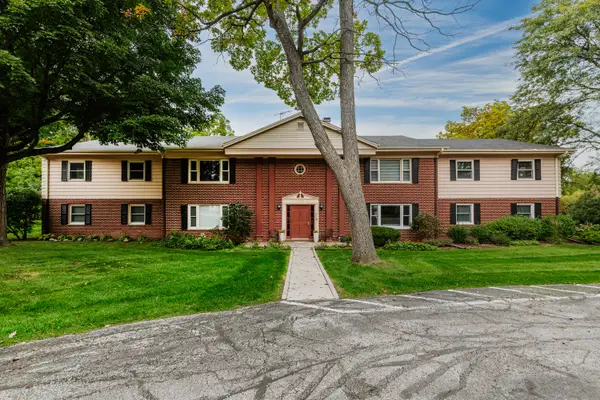 $304,900Active3 beds 2 baths1,672 sq. ft.
13370 W Bluemound Rd, Elm Grove, WI 53122
MLS# 1982794Listed by: OGDEN & COMPANY, INC.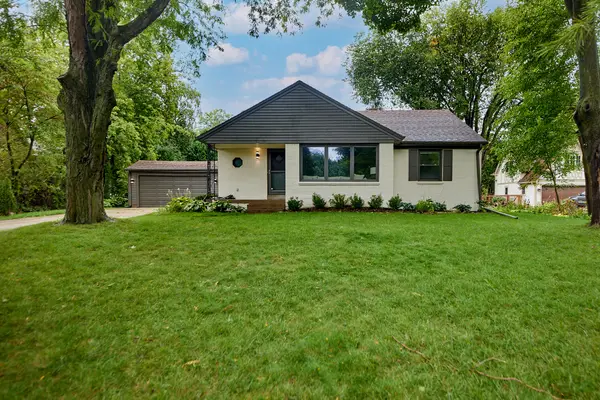 $498,000Active3 beds 2 baths1,262 sq. ft.
825 Circle Dr, Elm Grove, WI 53122
MLS# 1981704Listed by: M3 REALTY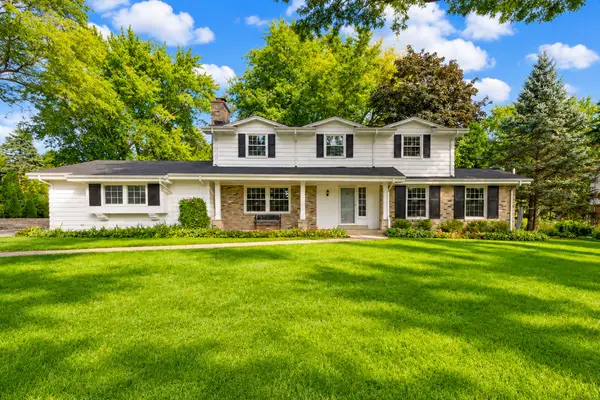 $980,000Pending4 beds 3 baths3,549 sq. ft.
1150 Red Barn Ln, Elm Grove, WI 53122
MLS# 1981279Listed by: KELLER WILLIAMS-MNS WAUWATOSA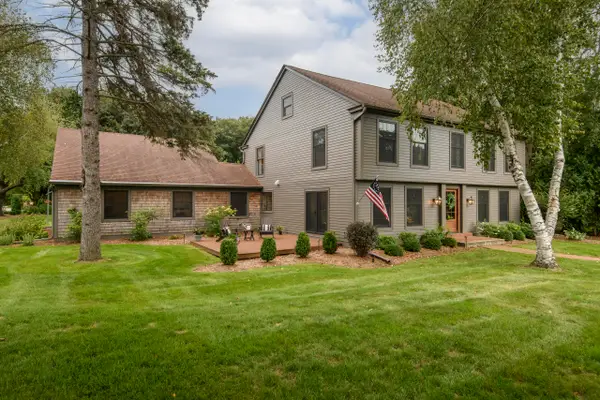 $1,650,000Pending4 beds 4 baths5,584 sq. ft.
15025 Westover Rd, Elm Grove, WI 53122
MLS# 1981103Listed by: SHOREWEST REALTORS, INC.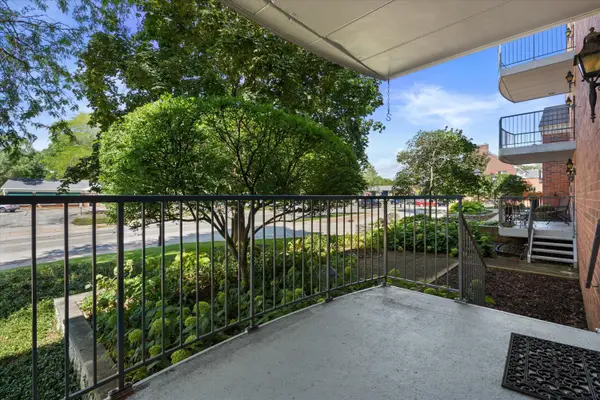
 $249,900Active2 beds 2 baths1,500 sq. ft.
13335 Watertown Plank Rd, Elm Grove, WI 53122
MLS# 1980966Listed by: CENTURY 21 BENEFIT REALTY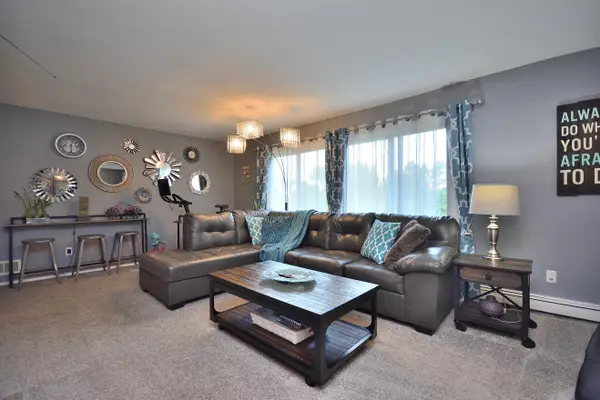 $244,000Active2 beds 2 baths1,320 sq. ft.
1190 Pilgrim Pkwy, Elm Grove, WI 53122
MLS# 1980950Listed by: RE/MAX PREFERRED-DELAFIELD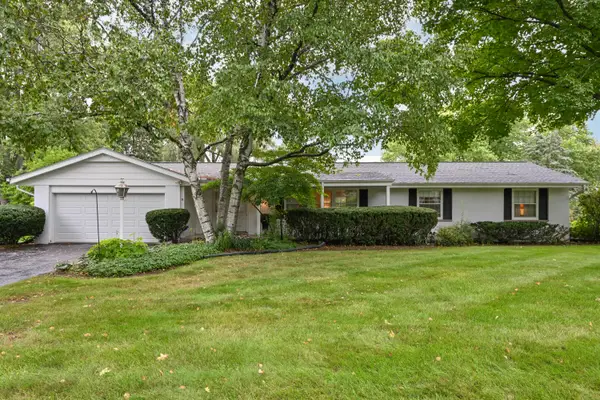 $450,000Pending3 beds 2 baths1,856 sq. ft.
2120 Elm Tree Rd, Elm Grove, WI 53122
MLS# 1980888Listed by: REALTY EXECUTIVES INTEGRITY~CEDARBURG


Protect your home and budget from life's surprises with an Assurant Home Warranty, backed by a partner that supports you through every step of homeownership. Explore Plans.
©2026 Century 21 Real Estate LLC. All rights reserved. CENTURY 21®, the CENTURY 21 Logo and C21® are service marks owned by Century 21 Real Estate LLC. Century 21 Real Estate LLC fully supports the principles of the Fair Housing Act and the Equal Opportunity Act. Each office is independently owned and operated. Listing information is deemed reliable but not guaranteed accurate.