216 Nassau Street, Elroy, WI 53929
Local realty services provided by:CENTURY 21 Affiliated
216 Nassau Street,Elroy, WI 53929
$179,900
- 3 Beds
- 2 Baths
- 1,462 sq. ft.
- Single family
- Active
Listed by:
 Derek Sunday(608) 548 - 1099CENTURY 21 Affiliated
Office: century 21 affiliated
MLS#:2031913
Source:WI_WIREX_SCW
Price summary
- Price:$179,900
- Price per sq. ft.:$123.05
About this home
Set on a large corner lot, this 3-bedroom, 1.5-bath home offers a great mix of space, character, and small-town living. Beautiful original wood floors, trim, and doors add warmth and personality throughout the home, while mature landscaping gives the property an inviting, well-established feel. A 1-car garage adds everyday convenience, and the spacious lot provides plenty of room to enjoy the outdoors. A solid opportunity for buyers looking for a comfortable home with timeless character and room to make it their own.
Contact an agent
Home facts
- Listing ID #:2031913
- Added:52 day(s) ago
- Updated:October 25, 2026 at 02:50 PM
Rooms and interior
- Bedrooms:3
- Total bathrooms:2
- Full bathrooms:1
- Half bathrooms:1
- Bathrooms Description:Master Bedroom Bath, Master Bedroom Bath: Full
- Kitchen Description:Dishwasher, On Main Level, Range/Oven
- Bedroom Description:Master Bedroom On Main Level
- Basement Description:Full
- Living area:1,462 sq. ft.
Heating and cooling
- Cooling:Central Air, Forced Air
- Heating:Forced Air, Natural Gas
Structure and exterior
- Building area:1,462 sq. ft.
- Lot area:0.24 Acres
- Architectural Style:Tudor/Provincial
- Construction Materials:Vinyl
- Levels:2 Story
Schools
- High school:Royall
- Middle school:Royall
- Elementary school:Royall
Utilities
- Water:Municipal Water
- Sewer:Municipal Sewer
Finances and disclosures
- Price:$179,900
- Price per sq. ft.:$123.05
- Tax amount:$2,487 (2025)
Features and amenities
- Laundry features:Dryer, Washer
Parking
- Parking description:1 Car Garage
- Garage spaces:1
New listings near 216 Nassau Street
- New
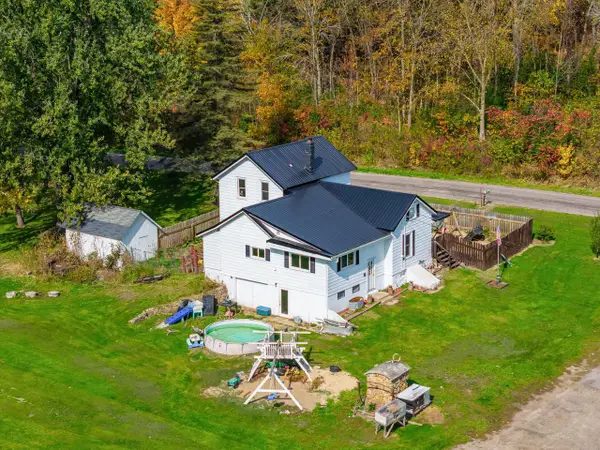 $374,900Active4 beds 2 baths1,780 sq. ft.
28983 Northland Avenue, Elroy, WI 53929
MLS# 2034673Listed by: REALTY SOLUTIONS 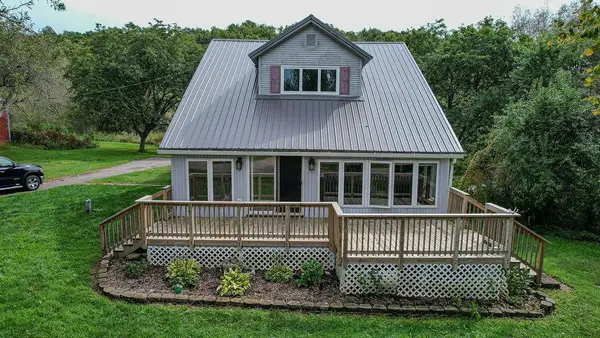 $225,000Active4 beds 1 baths3,000 sq. ft.
29574 Outlook Road, Elroy, WI 53929
MLS# 2033960Listed by: ADVANTAGE REALTY, LLC
 $179,900Pending15 Acres
15 Acres Ozone Road, Elroy, WI 53929
MLS# 2033212Listed by: CENTURY 21 AFFILIATED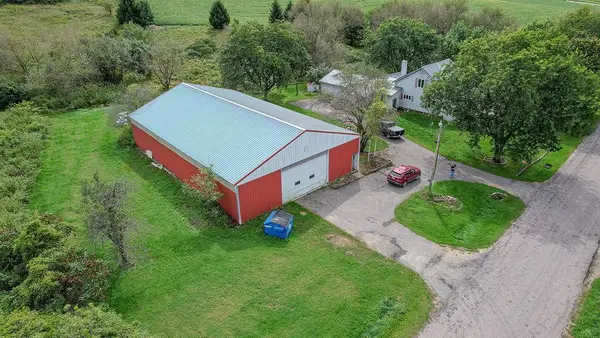 $539,000Active4 beds 1 baths3,000 sq. ft.
29574 Outlook Road, Elroy, WI 53929
MLS# 2032858Listed by: ADVANTAGE REALTY, LLC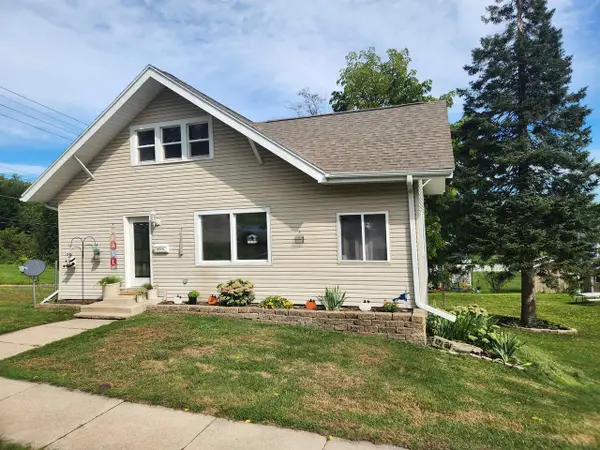 $179,900Active3 beds 2 baths1,462 sq. ft.
216 Nassau Street, Elroy, WI 53929
MLS# 2031913Listed by: CENTURY 21 AFFILIATED $210,000Active2 beds 1 baths1,035 sq. ft.
1016 Academy Street, Elroy, WI 53929
MLS# 2030967Listed by: CASTLE ROCK REALTY $16,900Active1.09 Acres
0 Kimball Avenue, Elroy, WI 53929
MLS# 1604008Listed by: HANSEN REAL ESTATE GROUP $174,900Active2 beds 1 baths1,800 sq. ft.
207 Spring Street, Elroy, WI 53929
MLS# 2029555Listed by: CASTLE ROCK REALTY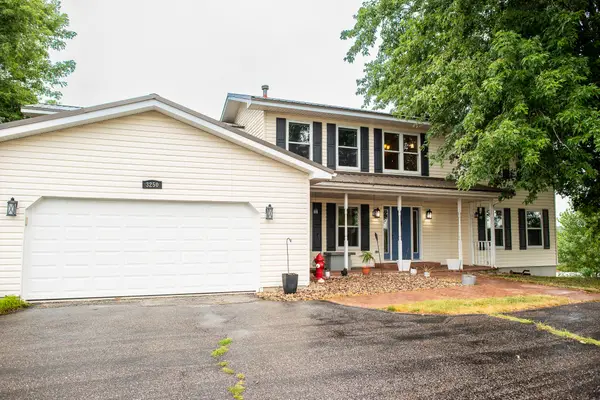 $349,900Pending5 beds 3 baths2,650 sq. ft.
N3250 County Road P, Elroy, WI 53929
MLS# 1974296Listed by: LA CROSSE BY OWNER, LLC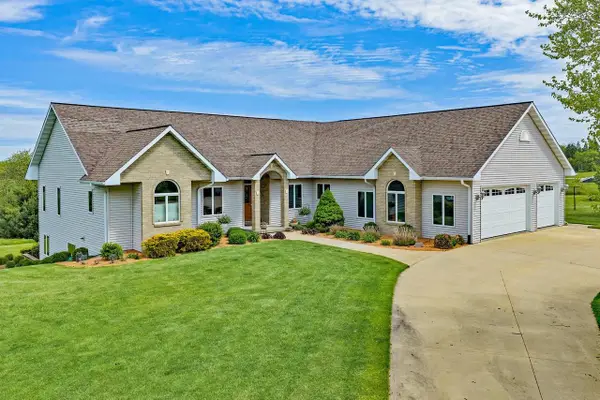 $849,900Active4 beds 4 baths4,826 sq. ft.
410 W Elroy Street, Elroy, WI 53929
MLS# 2028766Listed by: RE/MAX PREFERRED


Protect your home and budget from life's surprises with an Assurant Home Warranty, backed by a partner that supports you through every step of homeownership. Explore Plans.
©2026 Century 21 Real Estate LLC. All rights reserved. CENTURY 21®, the CENTURY 21 Logo and C21® are service marks owned by Century 21 Real Estate LLC. Century 21 Real Estate LLC fully supports the principles of the Fair Housing Act and the Equal Opportunity Act. Each office is independently owned and operated. Listing information is deemed reliable but not guaranteed accurate.