
1021 Emerald Dr, Erin, WI 53027
Local realty services provided by:CENTURY 21 Benefit Realty
1021 Emerald Dr,Erin, WI 53027
$2,249,000
- 4 Beds
- 4 Baths
- 4,250 sq. ft.
- Single family
- Active
Listed by: the bruce gallagher team*
Office: keller williams realty-lake country
MLS#:1965934
Source:WI_METROMLS
Price summary
- Price:$2,249,000
- Price per sq. ft.:$529.18
About this home
Beautiful European-inspired 4200+ square foot home tucked away on 8 acres of pristine upland hardwood forest offers the best of luxury living and an enviable outdoor lifestyle! The custom-built home offers 4 bedrooms (including three suites), a gourmet kitchen, high end materials and craftsmanship throughout, a full walkout lower level and outstanding 3 season room surrounded by nature and solitude.The land is equally inspiring and provides the nature enthusiast complete privacy, hiking trails, hunting, your own smokehouse and masonry maple syrup evaporator as well as garden areas, chicken coop and a stunning water feature. The Loew Lake unit of the northern Kettle Moraine State Forest is just across the road and provides miles of trails, Oconomowoc River access, hunting and horse trails.
Contact an agent
Home facts
- Year built:2015
- Listing ID #:1965934
- Added:52 day(s) ago
- Updated:July 28, 2026 at 03:14 PM
Rooms and interior
- Bedrooms:4
- Total bathrooms:4
- Full bathrooms:3
- Half bathrooms:1
- Rooms Total:14
- Basement Description:8+ Ceiling, Finished, Full, Full Size Windows, Poured Concrete, Shower, Walk Out/Outer Door
- Living area:4,250 sq. ft.
Heating and cooling
- Cooling:Central Air
- Heating:Forced Air, Natural Gas
- Central air:Yes
Structure and exterior
- Year built:2015
- Building area:4,250 sq. ft.
- Lot area:8.04 Acres
- Lot Features:Rural, Wooded
- Construction Materials:Brick, Fiber Cement, Stone
- Levels:15 Story
Schools
- High school:Hartford
Utilities
- Sewer:Mound System
Finances and disclosures
- Price:$2,249,000
- Price per sq. ft.:$529.18
- Tax amount:$10,109 (2025)
Features and amenities
- Appliances:Cooktop, Dishwasher, Dryer, Microwave, Oven, Refrigerator, Washer
Parking
- Parking description:Parking Space, Unpaved
- Garage:Yes
- Garage spaces:3.5
New listings near 1021 Emerald Dr
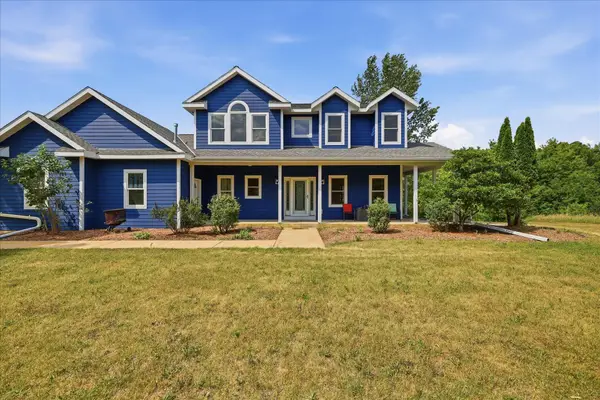 $780,000Pending3 beds 6 baths2,400 sq. ft.
2192 Hall Rd, Erin, WI 53027
MLS# 1972756Listed by: REDEFINED REALTY ADVISORS LLC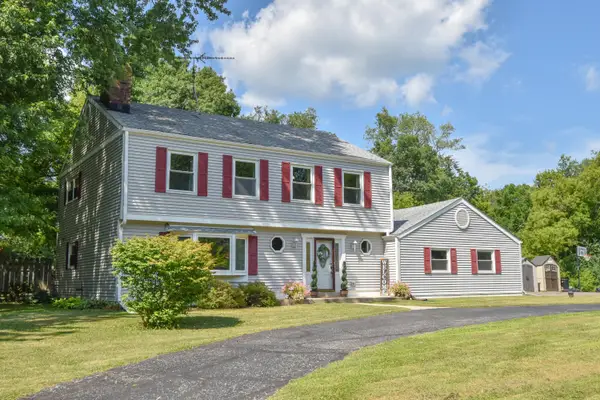 $529,900Pending4 beds 3 baths2,196 sq. ft.
731 Tipperary Ln, Erin, WI 53027
MLS# 1971988Listed by: SHOREWEST REALTORS, INC. $585,000Pending3 beds 2 baths2,916 sq. ft.
7490 Roosevelt Rd, Erin, WI 53027
MLS# 1971565Listed by: FIRST WEBER INC- WEST BEND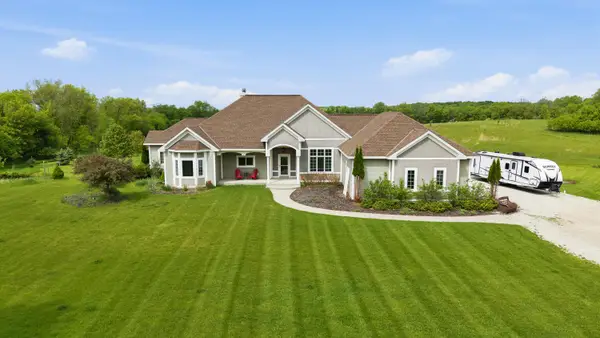 $1,590,000Pending4 beds 4 baths5,305 sq. ft.
1829 County Highway K, Erin, WI 53027
MLS# 1968142Listed by: REDEFINED REALTY ADVISORS LLC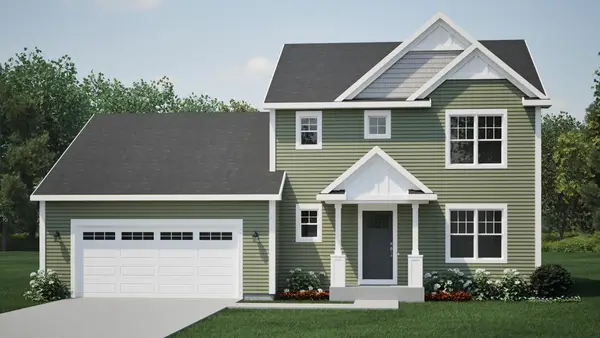 $469,900Active4 beds 3 baths1,928 sq. ft.
1788 Emerald Ct, Hartford, WI 53027
MLS# 1966289Listed by: HARBOR HOMES INC $1,150,000Active9.29 Acres
5365 State Highway 167, Erin, WI 53027
MLS# 1964883Listed by: BERKSHIRE HATHAWAY HOMESERVICES SOPHIA BARRY REALTY GROUP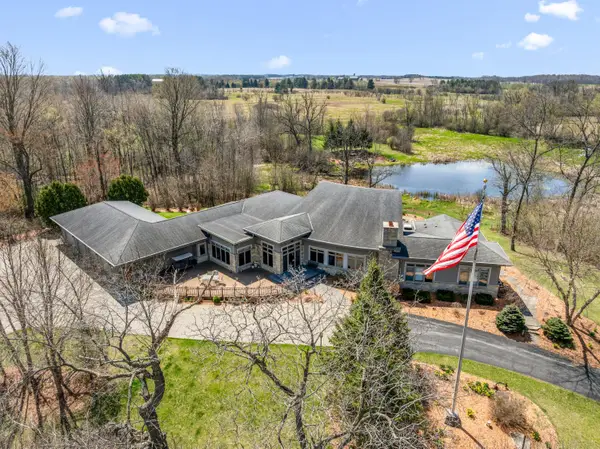 $4,200,000Active3 beds 4 baths6,828 sq. ft.
790 Erin Rd, Erin, WI 53027
MLS# 1959362Listed by: RE/MAX UNITED - WEST BEND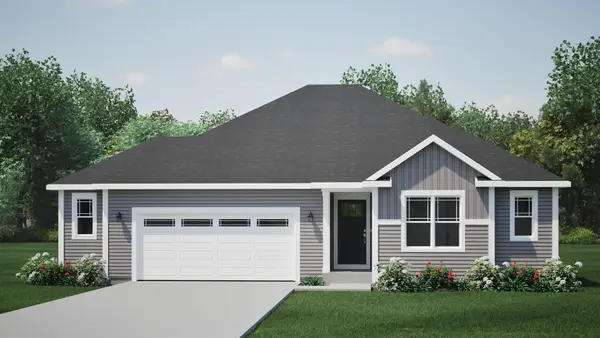 $479,900Pending3 beds 2 baths1,808 sq. ft.
1804 Emerald Ct, Hartford, WI 53027
MLS# 1958841Listed by: HARBOR HOMES INC $1,300,000Active4 beds 2 baths2,100 sq. ft.
2180 County Highway K, Erin, WI 53027
MLS# 1958306Listed by: REALTY EXECUTIVES INTEGRITY~BROOKFIELD


Protect your home and budget from life's surprises with an Assurant Home Warranty, backed by a partner that supports you through every step of homeownership. Explore Plans.
©2026 Century 21 Real Estate LLC. All rights reserved. CENTURY 21®, the CENTURY 21 Logo and C21® are service marks owned by Century 21 Real Estate LLC. Century 21 Real Estate LLC fully supports the principles of the Fair Housing Act and the Equal Opportunity Act. Each office is independently owned and operated. Listing information is deemed reliable but not guaranteed accurate.