
111 Hayes Avenue #Lot 52, Fall Creek, WI 54742
Local realty services provided by:CENTURY 21 Moline Realty, Inc
111 Hayes Avenue #Lot 52,Fall Creek, WI 54742
$457,338.55
- 3 Beds
- 2 Baths
- 1,604 sq. ft.
- Single family
- Active
Listed by: c&m developments team
Office: c & m realty
MLS#:1603842
Source:WI_RANWW
Price summary
- Price:$457,338.55
- Price per sq. ft.:$142.56
About this home
Experience elevated one-level living in the Eleanor Plan by C&M Home Builders. This thoughtfully designed 3-bedroom, 2-bath home offers 1,600 plus square feet of beautifully crafted living space with an open-concept layout that blends style and functionality. The spacious kitchen flows seamlessly into the dining and living areas, creating the perfect space for entertaining or everyday life. The private primary suite provides a relaxing retreat, while two additional bedrooms offer flexibility for family, guests, or a home office. Enjoy C&M's signature quality construction, custom cabinetry, stainless steel appliances, a fully landscaped yard, and a Focus on Energy® certification!
Contact an agent
Home facts
- Year built:2026
- Subdivision & Development:Creekside Estates
- Listing ID #:1603842
- Added:81 day(s) ago
- Updated:October 25, 2026 at 03:54 PM
Rooms and interior
- Bedrooms:3
- Total bathrooms:2
- Full bathrooms:2
- Rooms Total:8
- Kitchen Description:Dishwasher, Microwave, Oven, Range, Refrigerator
- Basement:Yes
- Basement Description:Daylight, Full
- Living area:1,604 sq. ft.
Heating and cooling
- Cooling:Central Air
- Heating:Forced Air
- Central air:Yes
Structure and exterior
- Year built:2026
- Building area:1,604 sq. ft.
- Lot area:0.35 Acres
- Construction Materials:Stone, Vinyl Siding
- Exterior Features:Deck
- Foundation Description:Poured
- Levels:1 Story
Utilities
- Water:Public
Finances and disclosures
- Price:$457,338.55
- Price per sq. ft.:$142.56
Features and amenities
- Appliances:Dishwasher, Microwave, Range, Refrigerator
Parking
- Parking description:Garage
- Garage:Yes
- Garage spaces:2
New listings near 111 Hayes Avenue #Lot 52
- New
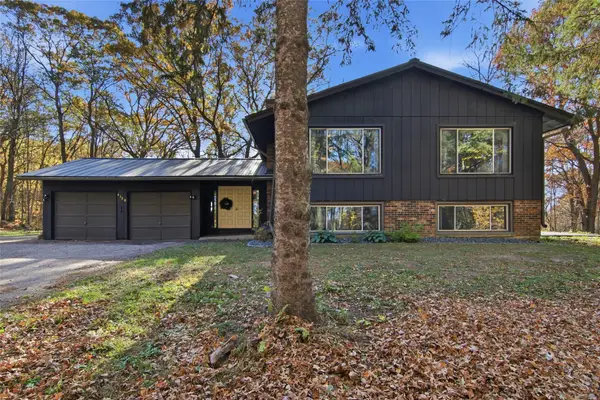 $475,000Active3 beds 3 baths2,014 sq. ft.
4120 Markgraff Road, Fall Creek, WI 54742
MLS# 1606100Listed by: RIVERBEND REALTY GROUP, LLC - New
 $502,991.08Active4 beds 3 baths2,644 sq. ft.
111 Hayes Avenue #Lot 52, Fall Creek, WI 54742
MLS# 1605761Listed by: C & M REALTY - New
 $448,030.03Active4 beds 3 baths2,245 sq. ft.
122 Polk Avenue #Lot 67, Fall Creek, WI 54742
MLS# 1606005Listed by: C & M REALTY  $59,000Active3 beds 2 baths1,216 sq. ft.
8841 Green Acres MHC #8841, Fall Creek, WI 54742
MLS# 2034504Listed by: PLEASANT VALLEY PROPERTIES OF WISCONSIN, LLC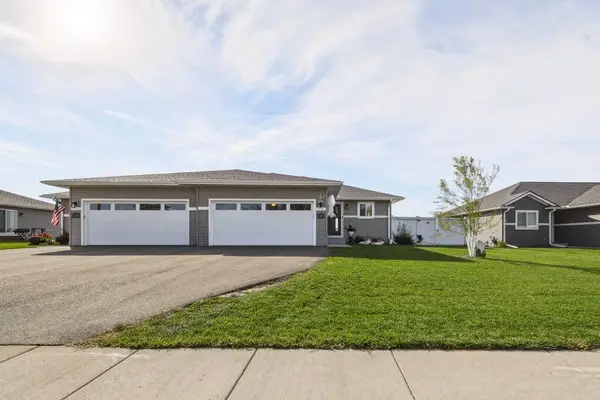 $350,000Active3 beds 3 baths2,087 sq. ft.
210 E Randall Road, Fall Creek, WI 54742
MLS# 1605165Listed by: EXP REALTY LLC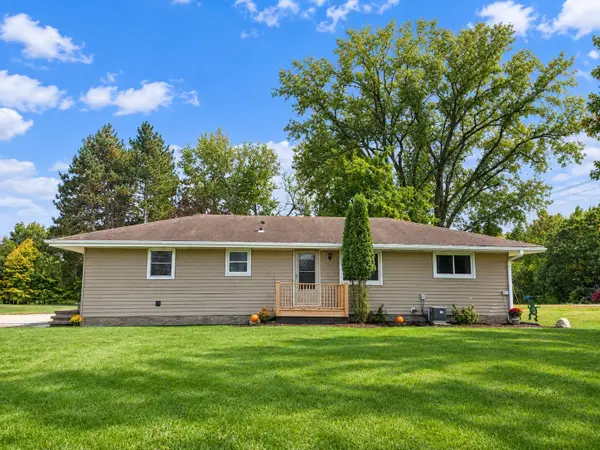 $425,000Active3 beds 2 baths2,400 sq. ft.
E 15535 Lincoln Drive, Fall Creek, WI 54742
MLS# 1605650Listed by: HALL REALTY GROUP LLC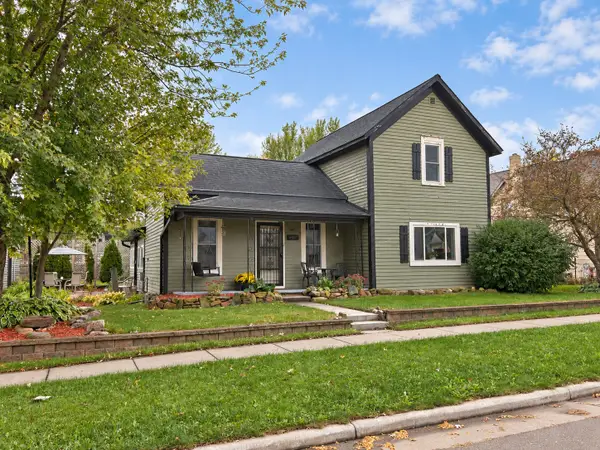 $242,000Active3 beds 1 baths1,736 sq. ft.
144 E Mckinley Avenue, Fall Creek, WI 54742
MLS# 1605609Listed by: REAL ESTATE SOLUTIONS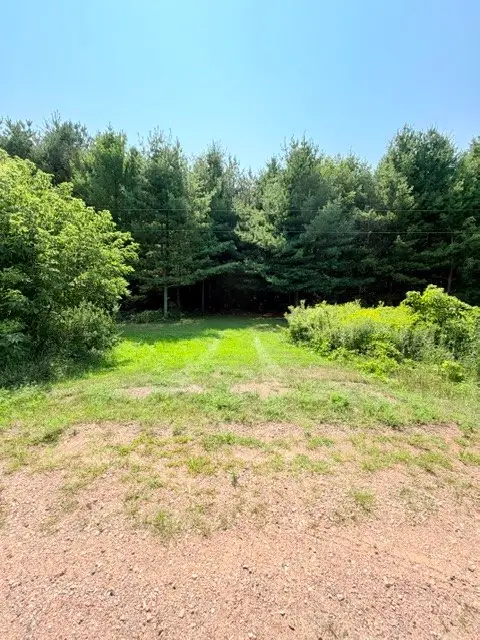 $149,900Active5.02 Acres
Lot 1 of CSM 4016 Us Highway 12, Fall Creek, WI 54742
MLS# 1605603Listed by: HOMETOWN REALTY GROUP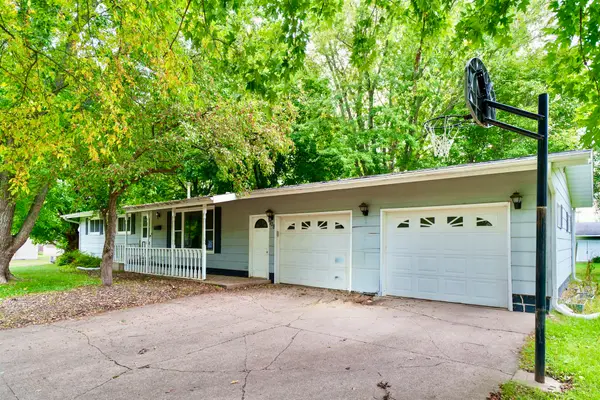 $179,900Active3 beds 2 baths1,950 sq. ft.
708 S Wisconsin Street, Fall Creek, WI 54742
MLS# 1605211Listed by: A WAY HOME REAL ESTATE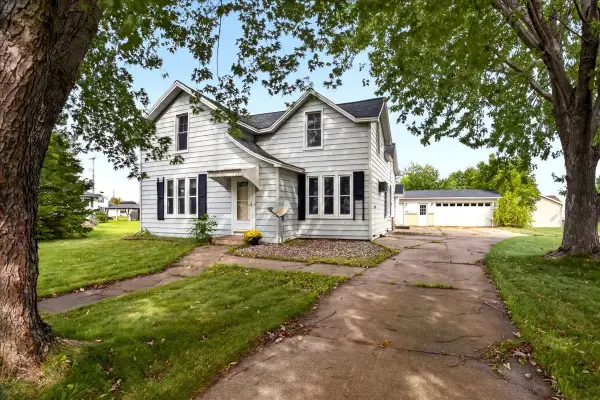 $224,990Active3 beds 1 baths1,560 sq. ft.
113 W Lincoln Avenue, Fall Creek, WI 54742
MLS# 1605234Listed by: KELLER WILLIAMS REALTY DIVERSIFIED~CHETEK


Protect your home and budget from life's surprises with an Assurant Home Warranty, backed by a partner that supports you through every step of homeownership. Explore Plans.
©2026 Century 21 Real Estate LLC. All rights reserved. CENTURY 21®, the CENTURY 21 Logo and C21® are service marks owned by Century 21 Real Estate LLC. Century 21 Real Estate LLC fully supports the principles of the Fair Housing Act and the Equal Opportunity Act. Each office is independently owned and operated. Listing information is deemed reliable but not guaranteed accurate.