N13361 Hicks Landing Rd, Fifield, WI 54524
Local realty services provided by:CENTURY 21 Affiliated
N13361 Hicks Landing Rd,Fifield, WI 54524
$230,000
- 3 Beds
- 2 Baths
- - sq. ft.
- Single family
- Sold
Listed by: cala neu
Office: northwoods realty
MLS#:219793
Source:WI_GNMLS
Sorry, we are unable to map this address
Price summary
- Price:$230,000
About this home
There is something wonderfully storybook about this Northwoods setting, where a winding driveway leads through 15 wooded acres to a charming 3-bedroom, 2-bath home and 36x28 shed surrounded by towering trees, rolling terrain, and the quiet beauty of the forest. Inside the home, generous windows bring in natural light. The main level features a functional mudroom with laundry area and full bath, a spacious kitchen with adjoining dining area, and a living room that invites you to settle in beside the wood-burning fireplace or step outside to the expansive deck and gazebo overlooking the peaceful backyard. Just a few steps upstairs, the 3 bedrooms and second full bath offer a private retreat. Downstairs, the lower level adds a large family room with a wood stove, wood storage space, and utility room, creating another cozy gathering space for Northwoods evenings. The home is full of character with a thoughtful layout and provides an opportunity to add your own personal touch as needed. The roof is approximately 5 years old and ventilation was improved in 2023. Outside, this property truly shines. The wooded acreage is quiet, peaceful, and diverse, featuring trails, rolling hills and a beautiful forested setting. The 36x28 shed provides concrete floors, heated workshop, loft storage, and a 12x36 lean-to. A she-shed and additional small shed provide even more space for hobbies, projects and gear. Located approximately 3 miles from Fifield and 6 miles from Park Falls, with Minocqua about 40 miles away, you'll be close to year-round recreation and abundant amenities. The nearby Chequamegon-Nicolet National Forest, trail systems, & many area lakes offer opportunities for hiking, wildlife watching, ATV/UTV riding, snowmobiling, boating, fishing, & more. Whether you're looking for a peaceful place to call home, a basecamp for Northwoods adventures, or simply room to breathe, this special property invites you to slow down, enjoy life, and make your own Northwoods story....
Contact an agent
Home facts
- Listing ID #:219793
- Added:4 day(s) ago
- Updated:October 19, 2026 at 11:07 PM
Rooms and interior
- Bedrooms:3
- Total bathrooms:2
- Full bathrooms:1
- Half bathrooms:1
- Flooring:Carpet, Vinyl, Wood
- Kitchen Description:Dishwasher, Gas Oven, Gas Range, Refrigerator
- Basement:Yes
- Basement Description:Interior Entry, Partially Finished, Sump Pump
Heating and cooling
- Heating:Hot Water, Propane, Wood
Structure and exterior
- Roof:Composition, Shingle
- Lot Features:Private, Rolling Slope, Rural Lot, Secluded, Wooded
- Architectural Style:Tri Level
- Construction Materials:Cedar, Frame
- Exterior Features:Deck, Gravel Driveway, Open, Out Buildings, Propane Tank Leased
- Foundation Description:Block, Poured
Schools
- High school:PR Chequamegon
- Middle school:AS Glidden
- Elementary school:PR Chequamegon
Utilities
- Water:Driven Well, Well
- Sewer:Conventional Sewer
Finances and disclosures
- Price:$230,000
- Tax amount:$3,077 (2025)
Features and amenities
- Appliances:Refrigerator
- Laundry features:Dryer, Main Level
- Amenities:Shed
Parking
- Total parking spaces:2
- Parking description:Detached, Driveway, Garage, Storage, Two Car Garage
- Garage:Yes
- Garage spaces:2
New listings near N13361 Hicks Landing Rd
 $1,326,000Pending4 beds 3 baths3,337 sq. ft.
N14550 W Turner Lake Rd, Fifield, WI 54538
MLS# 219300Listed by: LASIER REALTY, INC.- New
 $95,000Active1 beds 1 baths1,270 sq. ft.
W6964 Holy Cross Rd, Fifield, WI 54524
MLS# 219353Listed by: BIRCHLAND REALTY, INC. - PHILLIPS - New

 $510,000Active319 Acres
W6367 E Club Rd, Fifield, WI 54524
MLS# 219773Listed by: CENTURY 21 PIERCE REALTY - MERCER - New
 $225,000Active-- beds 1 baths1,743 sq. ft.
W3525 Hwy 70, Park Falls, WI 54552
MLS# 219875Listed by: UNITED COUNTRY REAL ESTATE / NORTHERN WI LIFESTYLE PROPERTIES  $4,250,000Active-- beds -- baths
W7338 Flambeau River Rd, Fifield, WI 54524
MLS# 1979800Listed by: KW LAKE + LUXURY $69,900Active2.1 Acres
N14396 Krucky Road, Fifield, WI 54524
MLS# 1604496Listed by: BIRCHLAND REALTY INC./PARK FALLS $99,000Active2 beds 1 baths816 sq. ft.
N13922 Fender Bender Ln, Park Falls, WI 54552
MLS# 219073Listed by: REDMAN REALTY GROUP, LLC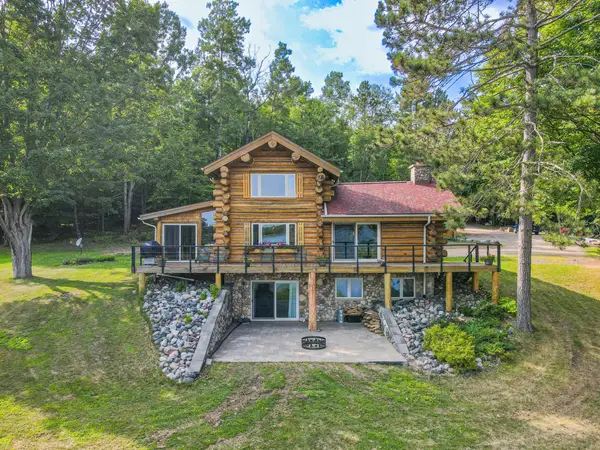 $749,900Active3 beds 3 baths2,656 sq. ft.
N13266 Hicks Landing Rd, Fifield, WI 54524
MLS# 218760Listed by: NORTHWOODS REALTY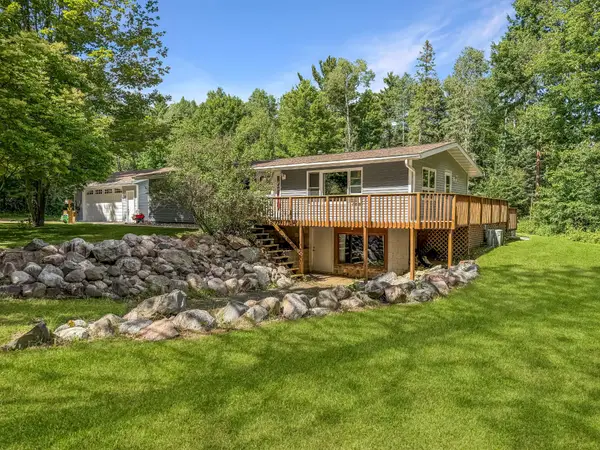 $257,500Pending3 beds 3 baths1,713 sq. ft.
N14578 Old 13 Rd, Fifield, WI 54524
MLS# 218088Listed by: RE/MAX INVEST, LLC $309,900Active1 beds 1 baths720 sq. ft.
W6980 Dam Rd, Fifield, WI 54524
MLS# 217521Listed by: NORTHWOODS REALTY


Protect your home and budget from life's surprises with an Assurant Home Warranty, backed by a partner that supports you through every step of homeownership. Explore Plans.
©2026 Century 21 Real Estate LLC. All rights reserved. CENTURY 21®, the CENTURY 21 Logo and C21® are service marks owned by Century 21 Real Estate LLC. Century 21 Real Estate LLC fully supports the principles of the Fair Housing Act and the Equal Opportunity Act. Each office is independently owned and operated. Listing information is deemed reliable but not guaranteed accurate.