
21 Halite Way, Fitchburg, WI 53711
Local realty services provided by:CENTURY 21 Affiliated
21 Halite Way,Fitchburg, WI 53711
$324,900
- 2 Beds
- 3 Baths
- 1,528 sq. ft.
- Condominium
- Active
Listed by: stacy baumgartner, landon mrowiec
Office: re/max preferred
MLS#:2031185
Source:WI_WIREX_SCW
Price summary
- Price:$324,900
- Price per sq. ft.:$212.63
- Monthly HOA dues:$275
About this home
Welcome home to this inviting, open-concept corner-unit condo tucked away in a quiet Fitchburg neighborhood, yet conveniently close to shopping, dining, parks, and everyday amenities. Filled with natural light, this well-designed home features two spacious primary suites, each with an ensuite bathroom and walk-in closet, plus convenient second-floor laundry. Enjoy ample storage throughout the condo, along with additional private storage conveniently located near the two underground parking stalls. It?s the perfect blend of peaceful surroundings, everyday convenience, and low-maintenance living! Bonus: The seller is also offering a UHP Home Warranty and a $1,500 credit toward a potential future special assessment. This is based on the six-year average history of prior assessments; however, the actual amount, if any, remains undetermined at this time. Enjoy the added benefit of comparatively low monthly condo fees versus many similar communities.
Contact an agent
Home facts
- Year built:2005
- Listing ID #:2031185
- Added:61 day(s) ago
- Updated:October 25, 2026 at 02:50 PM
Rooms and interior
- Bedrooms:2
- Total bathrooms:3
- Full bathrooms:2
- Half bathrooms:1
- Flooring:Wood or Sim.Wood Floors
- Bathrooms Description:At least 1 Tub, Master Bedroom Bath, Master Bedroom Bath: Full
- Kitchen Description:Dishwasher, Disposal, Microwave, On Main Level, Range/Oven, Refrigerator
- Bedroom Description:Master Bedroom On Upper Level, Walk-In Closet(s)
- Living area:1,528 sq. ft.
Heating and cooling
- Cooling:Central Air, Forced Air
- Heating:Forced Air, Natural Gas
Structure and exterior
- Year built:2005
- Building area:1,528 sq. ft.
- Construction Materials:Brick, Fiber Cement
- Exterior Features:Private Entry
Schools
- High school:West
- Middle school:Cherokee
- Elementary school:Leopold
Utilities
- Water:Municipal Water
- Sewer:Municipal Sewer
Finances and disclosures
- Price:$324,900
- Price per sq. ft.:$212.63
- Tax amount:$5,456 (2025)
Features and amenities
- Laundry features:Dryer, Washer
- Amenities:Cable/Satellite Available, Cats Allowed, Dogs Allowed, High Speed Internet, Pets Number Limit, Storage Locker Included, Water Softener
Parking
- Parking description:1-5 spaces, 2 Space, Assigned, Garage - Heated, Garage Opener Included, Heated, Underground, Underground Garage
New listings near 21 Halite Way
- New
 $564,900Active3 beds 3 baths1,927 sq. ft.
4792 Suelo Road, Fitchburg, WI 53711
MLS# 2035287Listed by: TIM O'BRIEN HOMES LLC - New
 $435,000Active2 beds 3 baths2,112 sq. ft.
33 Sinatra Way, Fitchburg, WI 53711
MLS# 2035222Listed by: ROCK REALTY - New
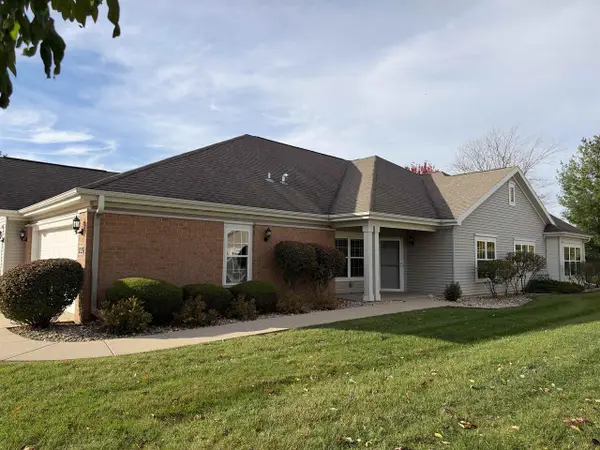 $449,500Active2 beds 2 baths1,541 sq. ft.
39 Northlight Way #15, Fitchburg, WI 53711
MLS# 2035102Listed by: COMPASS REAL ESTATE WISCONSIN - Open Sun, 12 to 2pmNew
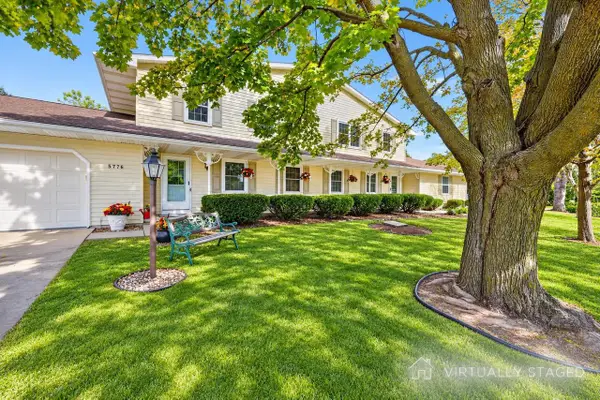 $778,000Active6 beds 4 baths3,600 sq. ft.
5774-76 Tudor Drive, Fitchburg, WI 53711
MLS# 2035064Listed by: STARK COMPANY, REALTORS - New
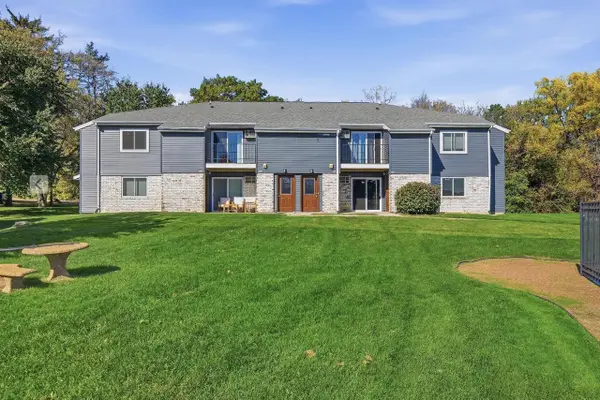 $195,000Active2 beds 1 baths965 sq. ft.
307 Whispering Pines Way, Fitchburg, WI 53713
MLS# 2034748Listed by: COMPASS REAL ESTATE WISCONSIN - New
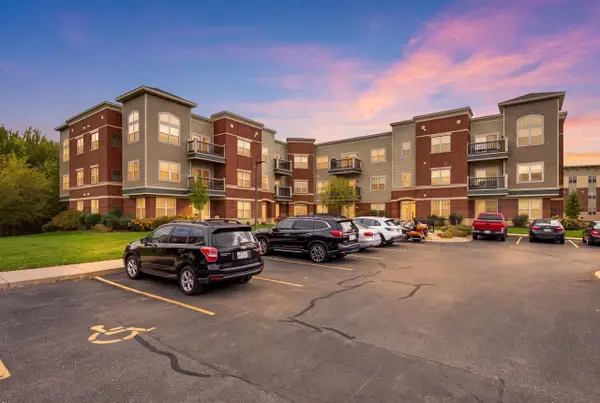 $285,000Active2 beds 2 baths1,132 sq. ft.
5192 Sassafras Drive #211, Fitchburg, WI 53711
MLS# 2034732Listed by: PINNACLE REAL ESTATE GROUP LLC - New
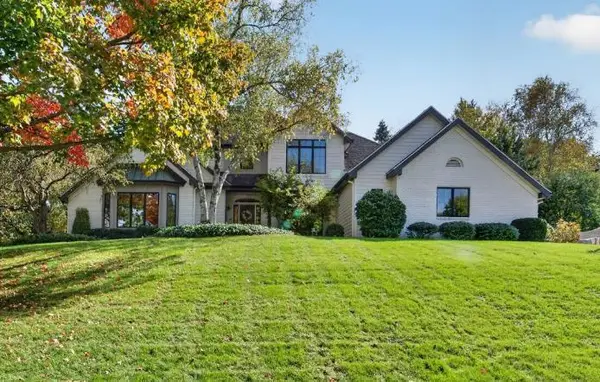 $1,375,000Active5 beds 4 baths4,654 sq. ft.
3052 Oak Leaf Circle, Fitchburg, WI 53711
MLS# 2034733Listed by: MHB REAL ESTATE - New
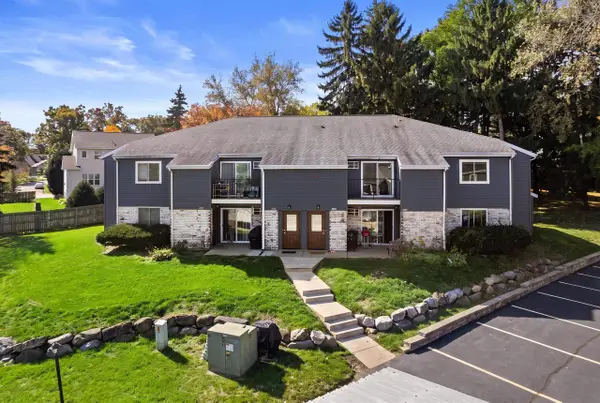 $195,000Active2 beds 1 baths1,019 sq. ft.
1108 Whispering Pines Way, Fitchburg, WI 53713
MLS# 2034683Listed by: REAL BROKER LLC - New
 $345,000Active3 beds 3 baths1,763 sq. ft.
2795 Crinkle Root Drive, Fitchburg, WI 53711
MLS# 2034636Listed by: REALTY EXECUTIVES COOPER SPRANSY 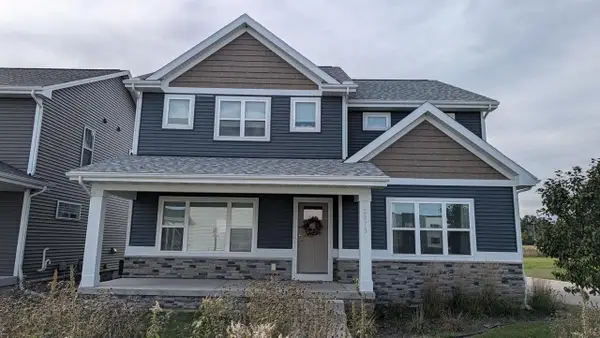 $724,900Active5 beds 6 baths2,982 sq. ft.
2871/2873 Endive Drive, Fitchburg, WI 53711
MLS# 2034515Listed by: ALTERRA REAL ESTATE GROUP LLC


Protect your home and budget from life's surprises with an Assurant Home Warranty, backed by a partner that supports you through every step of homeownership. Explore Plans.
©2026 Century 21 Real Estate LLC. All rights reserved. CENTURY 21®, the CENTURY 21 Logo and C21® are service marks owned by Century 21 Real Estate LLC. Century 21 Real Estate LLC fully supports the principles of the Fair Housing Act and the Equal Opportunity Act. Each office is independently owned and operated. Listing information is deemed reliable but not guaranteed accurate.