
2832 Frisee Drive, Fitchburg, WI 53711
Local realty services provided by:CENTURY 21 Affiliated
Listed by: ken kaiser
Office: real broker llc.
MLS#:2028130
Source:WI_WIREX_SCW
Price summary
- Price:$425,000
- Price per sq. ft.:$187.14
- Monthly HOA dues:$185
About this home
Lots of space in this 3-bedroom, two full and two half-bath townhome in the popular Terravessa neighborhood. Open-concept living on the main level with a chef?s kitchen, SS appliances, granite countertops, and a large pantry. Upper level offers 3 nice-sized bedrms and a loft flex space that makes for a great office. Large primary bedrm suite w/ double closets, full bath, and a double vanity. Two additional bedrms, a laundry area, and a full bath complete the upper level. Fantastic lower level with high ceilings is a perfect family/rec/gaming room, providing enough space for everyone. An additional half bath and storage make this LL a real winner. This home provides worry-free living and is just steps from Forest Edge Elementary, Mariposa Learning Center, parks, & playgrounds! This property is a zero-lot line home w/maintenance. This is not a Condo; it is a zero-lot line home w/ a maintenance agreement for $185/month that covers lawn/snow care along w/exterior improvements.
Contact an agent
Home facts
- Year built:2021
- Subdivision & Development:Terravessa
- Listing ID #:2028130
- Added:102 day(s) ago
- Updated:October 26, 2026 at 11:13 AM
Rooms and interior
- Bedrooms:3
- Total bathrooms:4
- Full bathrooms:2
- Half bathrooms:2
- Bathrooms Description:At least 1 Tub, Master Bedroom Bath, Master Bedroom Bath: Full, Master Bedroom Bath: Walk-In Shower
- Kitchen Description:Dishwasher, Disposal, Microwave, On Main Level, Range/Oven, Refrigerator
- Bedroom Description:Master Bedroom On Upper Level, Walk-In Closet(s)
- Basement Description:8'+ Ceiling, Finished, Full
- Living area:2,271 sq. ft.
Heating and cooling
- Cooling:Central Air, Forced Air
- Heating:Forced Air, Natural Gas
Structure and exterior
- Year built:2021
- Building area:2,271 sq. ft.
- Architectural Style:Contemporary
- Construction Materials:Masonite/PressBoard, Stone
- Foundation Description:Poured Concrete
- Levels:2 Story
Schools
- High school:Oregon
- Middle school:Oregon
- Elementary school:Forest Edge
Utilities
- Water:Municipal Water
- Sewer:Municipal Sewer
Finances and disclosures
- Price:$425,000
- Price per sq. ft.:$187.14
- Tax amount:$7,128 (2025)
Features and amenities
- Laundry features:Dryer, Washer
- Amenities:Cable/Satellite Available, High Speed Internet, High Speed Internet Available, Water Softener
Parking
- Parking description:2 Car Garage, Garage - Attached, Garage Opener Included
- Garage spaces:2
New listings near 2832 Frisee Drive
- New
 $564,900Active3 beds 3 baths1,927 sq. ft.
4792 Suelo Road, Fitchburg, WI 53711
MLS# 2035287Listed by: TIM O'BRIEN HOMES LLC - New
 $435,000Active2 beds 3 baths2,112 sq. ft.
33 Sinatra Way, Fitchburg, WI 53711
MLS# 2035222Listed by: ROCK REALTY - New
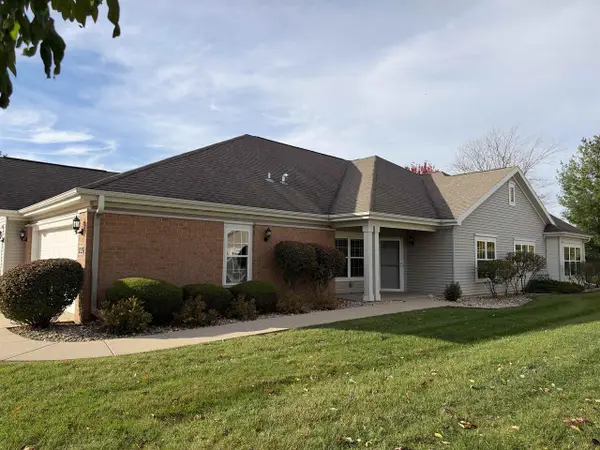 $449,500Active2 beds 2 baths1,541 sq. ft.
39 Northlight Way #15, Fitchburg, WI 53711
MLS# 2035102Listed by: COMPASS REAL ESTATE WISCONSIN - New
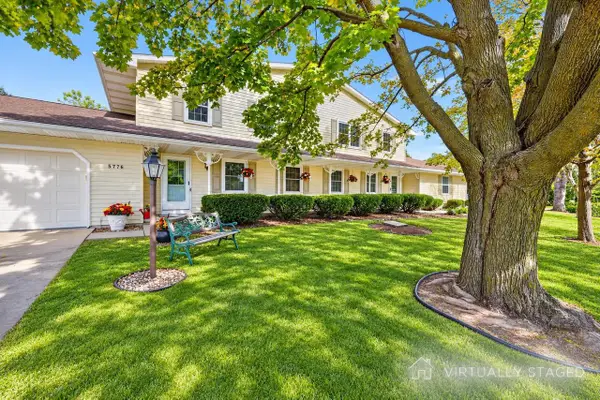 $778,000Active6 beds 4 baths3,600 sq. ft.
5774-76 Tudor Drive, Fitchburg, WI 53711
MLS# 2035064Listed by: STARK COMPANY, REALTORS - New
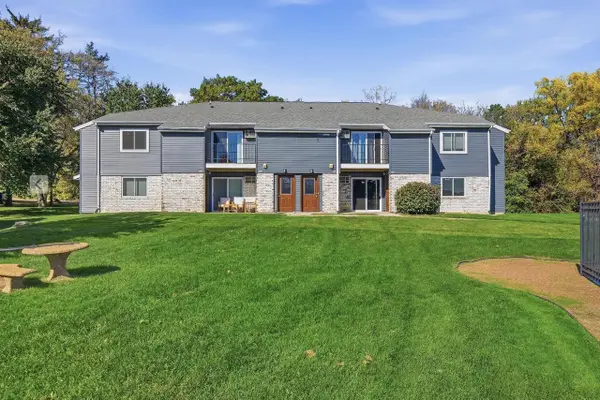 $195,000Active2 beds 1 baths965 sq. ft.
307 Whispering Pines Way, Fitchburg, WI 53713
MLS# 2034748Listed by: COMPASS REAL ESTATE WISCONSIN - New
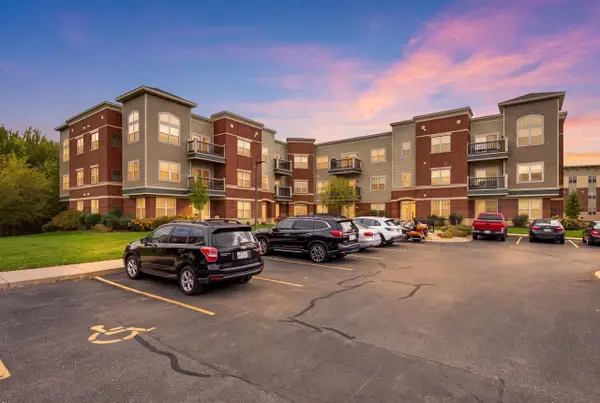 $285,000Active2 beds 2 baths1,132 sq. ft.
5192 Sassafras Drive #211, Fitchburg, WI 53711
MLS# 2034732Listed by: PINNACLE REAL ESTATE GROUP LLC - New
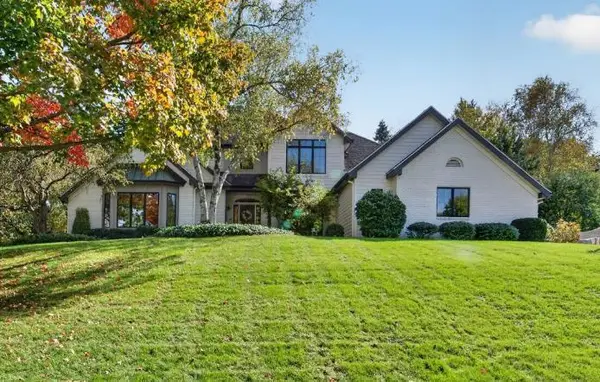 $1,375,000Active5 beds 4 baths4,654 sq. ft.
3052 Oak Leaf Circle, Fitchburg, WI 53711
MLS# 2034733Listed by: MHB REAL ESTATE - New
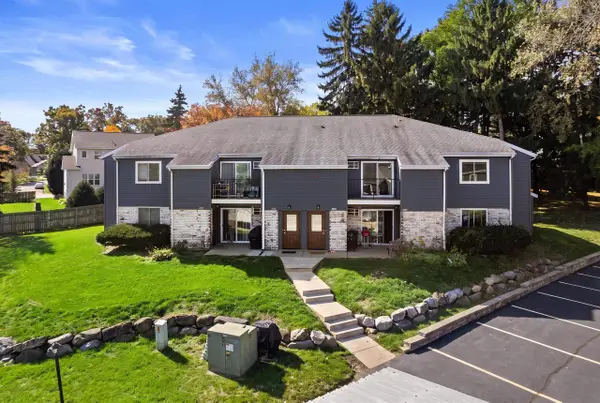 $195,000Active2 beds 1 baths1,019 sq. ft.
1108 Whispering Pines Way, Fitchburg, WI 53713
MLS# 2034683Listed by: REAL BROKER LLC  $345,000Active3 beds 3 baths1,763 sq. ft.
2795 Crinkle Root Drive, Fitchburg, WI 53711
MLS# 2034636Listed by: REALTY EXECUTIVES COOPER SPRANSY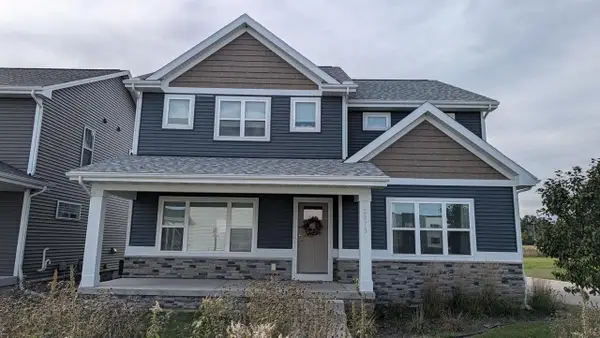 $724,900Active5 beds 6 baths2,982 sq. ft.
2871/2873 Endive Drive, Fitchburg, WI 53711
MLS# 2034515Listed by: ALTERRA REAL ESTATE GROUP LLC


Protect your home and budget from life's surprises with an Assurant Home Warranty, backed by a partner that supports you through every step of homeownership. Explore Plans.
©2026 Century 21 Real Estate LLC. All rights reserved. CENTURY 21®, the CENTURY 21 Logo and C21® are service marks owned by Century 21 Real Estate LLC. Century 21 Real Estate LLC fully supports the principles of the Fair Housing Act and the Equal Opportunity Act. Each office is independently owned and operated. Listing information is deemed reliable but not guaranteed accurate.