
4886 Romaine Road, Fitchburg, WI 53711
Local realty services provided by:CENTURY 21 Affiliated
4886 Romaine Road,Fitchburg, WI 53711
$429,900
- 3 Beds
- 3 Baths
- 1,577 sq. ft.
- Single family
- Active
Listed by: noel barnes
Office: barnes & associates realty group
MLS#:2028888
Source:WI_WIREX_SCW
Price summary
- Price:$429,900
- Price per sq. ft.:$272.61
About this home
Welcome to this beautifully maintained, move-in-ready home in the sought-after Terravessa neighborhood of Fitchburg! Built with modern living in mind, this newer home offers 3 bedrooms, 3 bathrooms, and an attached 2-car garage. The open-concept floor plan creates a bright and inviting space that's perfect for both everyday living and entertaining. Stylish finishes, quality craftsmanship, and thoughtful design can be found throughout, offering the feel of a brand-new home without the wait. Enjoy life in one of Fitchburg's newest communities, with easy access to parks, walking trails, top-rated schools, shopping, dining, and everything the greater Madison area has to offer.
Contact an agent
Home facts
- Year built:2023
- Listing ID #:2028888
- Added:91 day(s) ago
- Updated:October 25, 2026 at 02:50 PM
Rooms and interior
- Bedrooms:3
- Total bathrooms:3
- Full bathrooms:2
- Half bathrooms:1
- Bathrooms Description:Master Bedroom Bath, Master Bedroom Bath: Full, Stubbed For Bathroom on Lower
- Kitchen Description:On Main Level
- Bedroom Description:Master Bedroom On Upper Level
- Basement Description:Full, Radon Mitigation System
- Living area:1,577 sq. ft.
Heating and cooling
- Cooling:Central Air, Forced Air
- Heating:Forced Air, Natural Gas
Structure and exterior
- Year built:2023
- Building area:1,577 sq. ft.
- Lot area:0.06 Acres
- Architectural Style:Prairie/Craftsman
- Construction Materials:Fiber Cement, Vinyl
- Foundation Description:Poured Concrete
- Levels:2 Story
Schools
- High school:Call School District
- Middle school:Call School District
- Elementary school:Call School District
Utilities
- Water:Municipal Water
- Sewer:Municipal Sewer
Finances and disclosures
- Price:$429,900
- Price per sq. ft.:$272.61
- Tax amount:$7,025 (2025)
Parking
- Parking description:2 Car Garage, Garage - Attached, Garage Door Over 8 Feet
- Garage spaces:2
New listings near 4886 Romaine Road
- New
 $564,900Active3 beds 3 baths1,927 sq. ft.
4792 Suelo Road, Fitchburg, WI 53711
MLS# 2035287Listed by: TIM O'BRIEN HOMES LLC - New
 $435,000Active2 beds 3 baths2,112 sq. ft.
33 Sinatra Way, Fitchburg, WI 53711
MLS# 2035222Listed by: ROCK REALTY - New
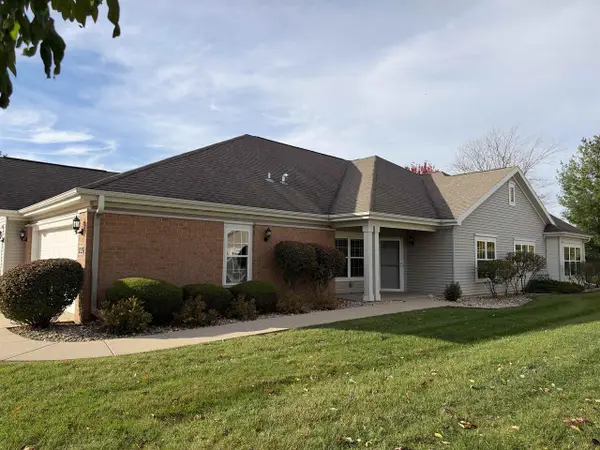 $449,500Active2 beds 2 baths1,541 sq. ft.
39 Northlight Way #15, Fitchburg, WI 53711
MLS# 2035102Listed by: COMPASS REAL ESTATE WISCONSIN - Open Sun, 12 to 2pmNew
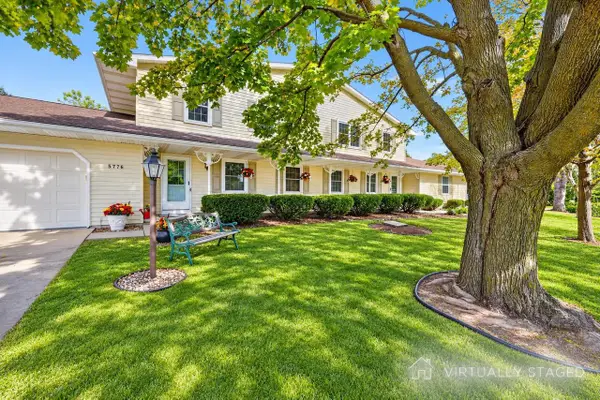 $778,000Active6 beds 4 baths3,600 sq. ft.
5774-76 Tudor Drive, Fitchburg, WI 53711
MLS# 2035064Listed by: STARK COMPANY, REALTORS - New
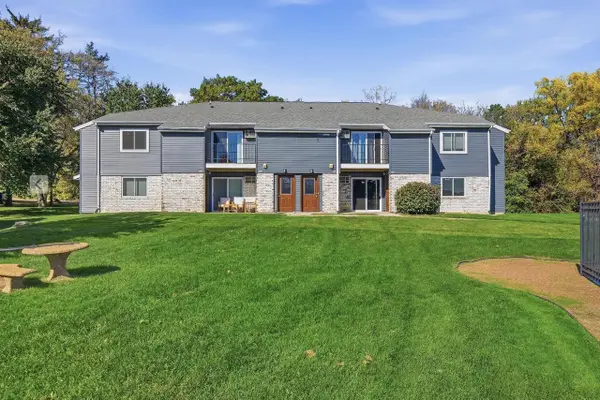 $195,000Active2 beds 1 baths965 sq. ft.
307 Whispering Pines Way, Fitchburg, WI 53713
MLS# 2034748Listed by: COMPASS REAL ESTATE WISCONSIN - New
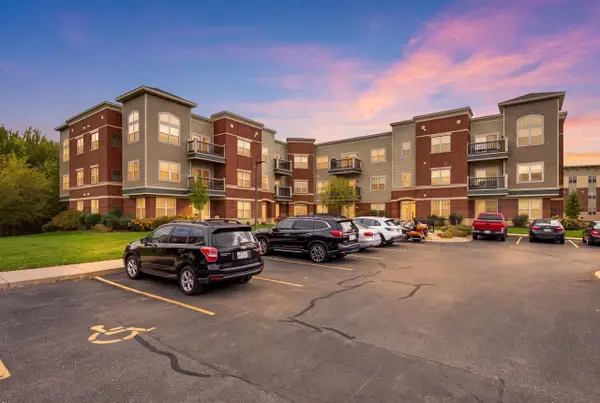 $285,000Active2 beds 2 baths1,132 sq. ft.
5192 Sassafras Drive #211, Fitchburg, WI 53711
MLS# 2034732Listed by: PINNACLE REAL ESTATE GROUP LLC - New
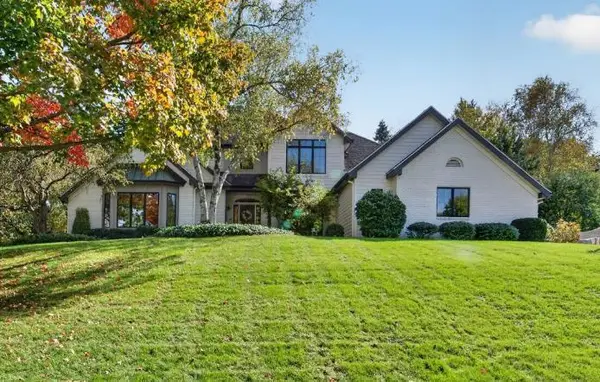 $1,375,000Active5 beds 4 baths4,654 sq. ft.
3052 Oak Leaf Circle, Fitchburg, WI 53711
MLS# 2034733Listed by: MHB REAL ESTATE - New
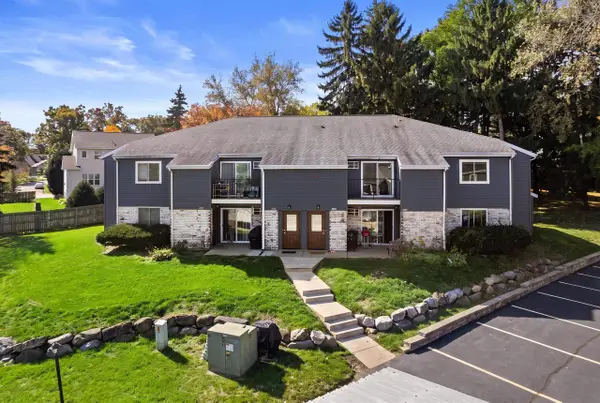 $195,000Active2 beds 1 baths1,019 sq. ft.
1108 Whispering Pines Way, Fitchburg, WI 53713
MLS# 2034683Listed by: REAL BROKER LLC - New
 $345,000Active3 beds 3 baths1,763 sq. ft.
2795 Crinkle Root Drive, Fitchburg, WI 53711
MLS# 2034636Listed by: REALTY EXECUTIVES COOPER SPRANSY 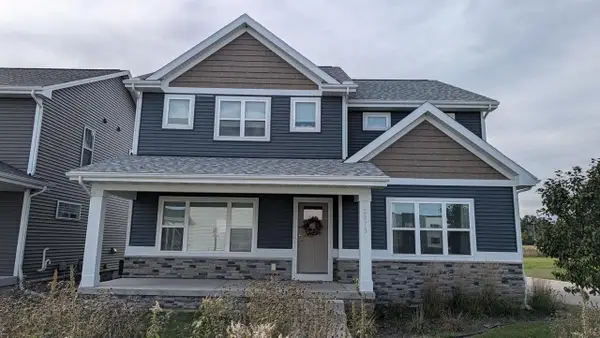 $724,900Active5 beds 6 baths2,982 sq. ft.
2871/2873 Endive Drive, Fitchburg, WI 53711
MLS# 2034515Listed by: ALTERRA REAL ESTATE GROUP LLC


Protect your home and budget from life's surprises with an Assurant Home Warranty, backed by a partner that supports you through every step of homeownership. Explore Plans.
©2026 Century 21 Real Estate LLC. All rights reserved. CENTURY 21®, the CENTURY 21 Logo and C21® are service marks owned by Century 21 Real Estate LLC. Century 21 Real Estate LLC fully supports the principles of the Fair Housing Act and the Equal Opportunity Act. Each office is independently owned and operated. Listing information is deemed reliable but not guaranteed accurate.