
5646 Pennwall Street, Fitchburg, WI 53711
Local realty services provided by:CENTURY 21 Affiliated
5646 Pennwall Street,Fitchburg, WI 53711
$589,900
- 3 Beds
- 3 Baths
- 2,102 sq. ft.
- Single family
- Pending
Listed by: cathy lacy
Office: dwellhop real estate, llc.
MLS#:2027674
Source:WI_WIREX_SCW
Price summary
- Price:$589,900
- Price per sq. ft.:$280.64
About this home
Showings start 7/10/2026. Truly an urban oasis. This home sits on 3/4 of an acre in the heart of Fitchburg. Fully fenced it has more than enough room for kids and furry kids, gardens and magical moments you can create with this amount of outdoor space. There is a beautiful primary bath remodel that will be your retreat from everything hectic and crazy. Both of the other bathrooms have been completely remodeled to the highest standards. Looking to relax this summer the screened in porch will exactly fit the bill. Create an outdoor kitchen on the patio to roast the veggies you grow in your back yard. Plenty of room for expansion in the basement. Parcel number 0609-161-8566-7 included in the sale.
Contact an agent
Home facts
- Year built:1977
- Listing ID #:2027674
- Added:17 day(s) ago
- Updated:July 27, 2026 at 10:52 AM
Rooms and interior
- Bedrooms:3
- Total bathrooms:3
- Full bathrooms:2
- Half bathrooms:1
- Dining Description:On Main Level
- Bathrooms Description:At least 1 Tub, Master Bedroom Bath, Master Bedroom Bath: Full, Master Bedroom Bath: Tub/No Shower, Master Bedroom Bath: Walk-In Shower
- Kitchen Description:Dishwasher, Disposal, Microwave, On Main Level, Range/Oven, Refrigerator
- Bedroom Description:Master Bedroom On Upper Level, Walk-In Closet(s)
- Basement Description:Full, Radon Mitigation System
- Living area:2,102 sq. ft.
Heating and cooling
- Cooling:Central Air, Forced Air
- Heating:Forced Air, Natural Gas
Structure and exterior
- Year built:1977
- Building area:2,102 sq. ft.
- Lot area:0.74 Acres
- Lot Features:Wooded
- Architectural Style:Colonial
- Construction Materials:Vinyl
- Exterior Features:Fenced Yard, Patio, Screened porch
- Foundation Description:Poured Concrete
- Levels:2 Story
Schools
- High school:Verona
- Middle school:Savanna Oaks
- Elementary school:Stoner Prairie
Utilities
- Water:Municipal Water
- Sewer:Municipal Sewer
Finances and disclosures
- Price:$589,900
- Price per sq. ft.:$280.64
- Tax amount:$9,345 (2025)
Features and amenities
- Laundry features:Dryer, Washer
- Amenities:Cable/Satellite Available, High Speed Internet, High Speed Internet Available, Water Softener
Parking
- Parking description:2 Car Garage, Garage - Attached, Garage Opener Included
- Garage spaces:2
New listings near 5646 Pennwall Street
- New
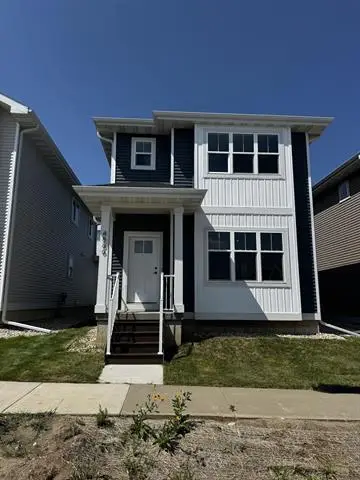 $429,900Active3 beds 3 baths1,577 sq. ft.
4886 Romaine Road, Fitchburg, WI 53711
MLS# 2028888Listed by: BARNES & ASSOCIATES REALTY GROUP - New
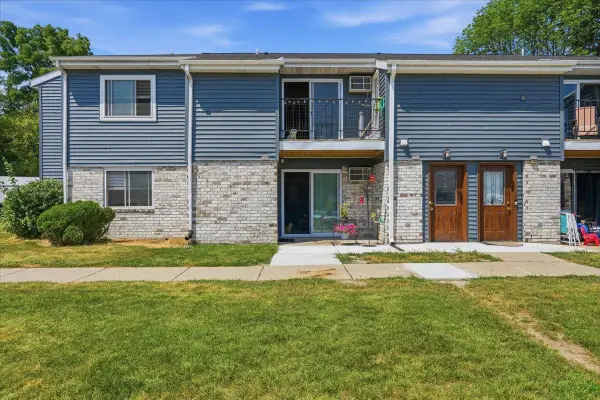 $199,000Active2 beds 1 baths965 sq. ft.
205 Whispering Pines Way, Fitchburg, WI 53713
MLS# 2028750Listed by: REALTY EXECUTIVES COOPER SPRANSY - New
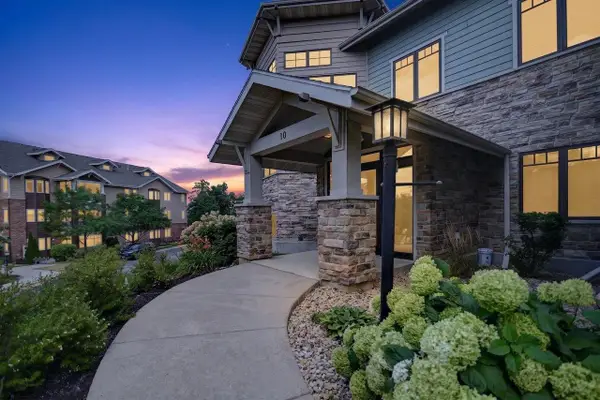 $450,000Active2 beds 2 baths1,691 sq. ft.
10 Glen Brook Way #105, Fitchburg, WI 53711
MLS# 2028716Listed by: COMPASS REAL ESTATE WISCONSIN 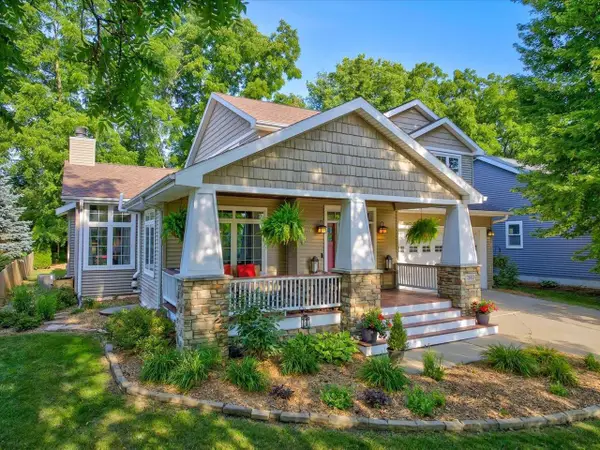 $715,000Pending4 beds 4 baths3,193 sq. ft.
2683 Dungarvan Road, Fitchburg, WI 53711
MLS# 2028373Listed by: FIRST WEBER, INC- New
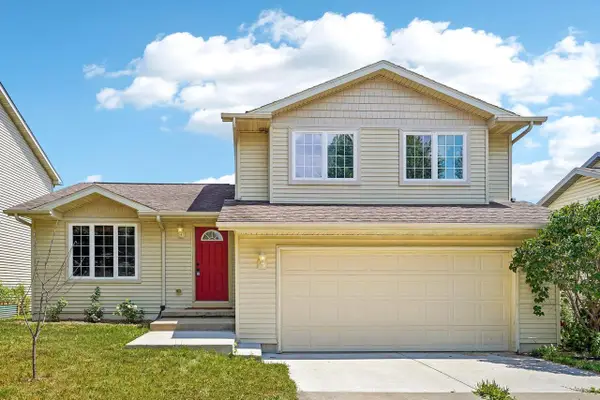 $450,000Active3 beds 3 baths1,639 sq. ft.
2421 Renaissance Drive, Fitchburg, WI 53711
MLS# 2028307Listed by: COMPASS REAL ESTATE WISCONSIN - New
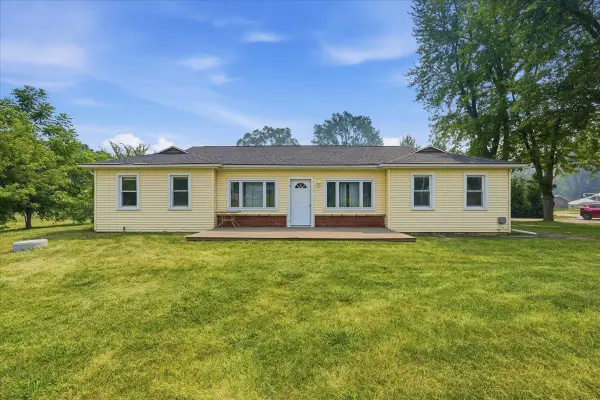 $399,900Active3 beds 2 baths1,759 sq. ft.
5140 Irish Lane, Fitchburg, WI 53711
MLS# 2028309Listed by: FIRST WEBER, INC - New
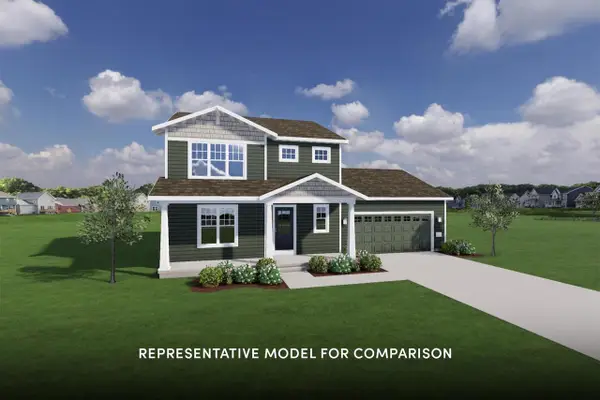 $589,900Active3 beds 3 baths1,876 sq. ft.
2509 Clover Point Drive, Fitchburg, WI 53711
MLS# 2028239Listed by: STARK COMPANY, REALTORS - New
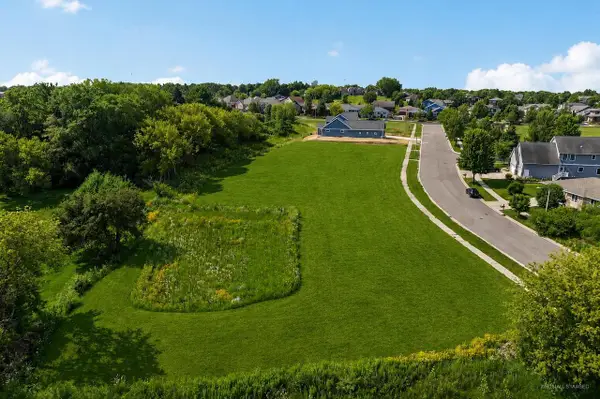 $199,900Active0.21 Acres
2636 Oak Meadow Drive, Fitchburg, WI 53711
MLS# 2028247Listed by: FIRST WEBER INC - New
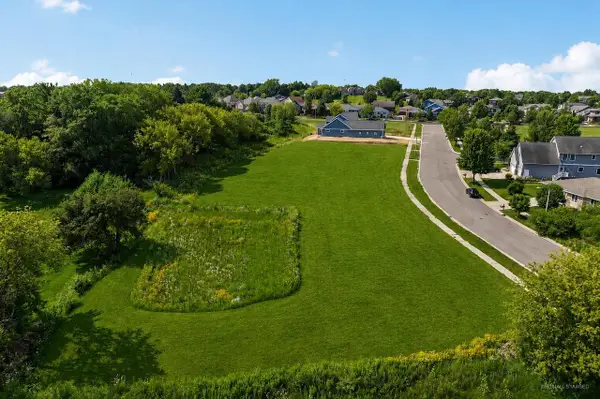 $350,000Active0.42 Acres
2632 Oak Meadow Drive, Fitchburg, WI 53711
MLS# 2028250Listed by: FIRST WEBER INC - New
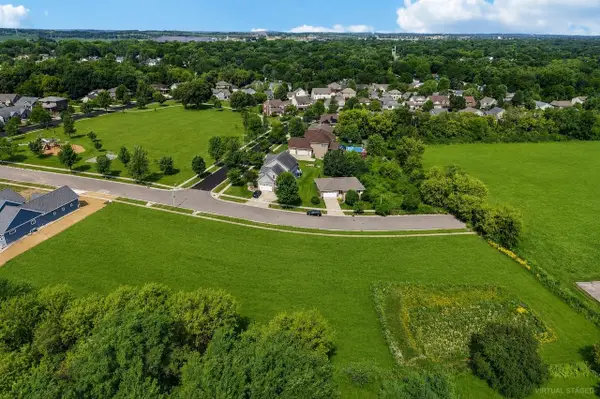 $249,900Active0.3 Acres
2628 Oak Meadow Drive, Fitchburg, WI 53711
MLS# 2028252Listed by: FIRST WEBER INC


Protect your home and budget from life's surprises with an Assurant Home Warranty, backed by a partner that supports you through every step of homeownership. Explore Plans.
©2026 Century 21 Real Estate LLC. All rights reserved. CENTURY 21®, the CENTURY 21 Logo and C21® are service marks owned by Century 21 Real Estate LLC. Century 21 Real Estate LLC fully supports the principles of the Fair Housing Act and the Equal Opportunity Act. Each office is independently owned and operated. Listing information is deemed reliable but not guaranteed accurate.