
1970 Woods, Florence, WI 54121
Local realty services provided by:CENTURY 21 Realty North
1970 Woods,Florence T-Wi, WI 54121
$127,900
- 3 Beds
- 1 Baths
- 980 sq. ft.
- Single family
- Active
Listed by: chase erickson
Office: stephens real estate-florence
MLS#:50220760
Source:MI_REALSOURCE
Price summary
- Price:$127,900
- Price per sq. ft.:$130.51
About this home
This 3 bedroom, 1 bath with a 24x24 2-car garage connected by a breezeway sits on 8.5 acres of farmland and just needs your vision and some TLC! Whether you're looking for a rural project, a property with acreage, or an opportunity to create your own country retreat, this place offers plenty of potential. Nature lovers will appreciate the close proximity to the Menominee River, and the adjacent potato farm creates a great opportunity for wildlife viewing. Enjoy the peaceful rural setting and surrounding open range while having plenty of space to explore and enjoy the outdoors.
Contact an agent
Home facts
- Year built:1990
- Subdivision & Development:N/A
- Listing ID #:50220760
- Added:7 day(s) ago
- Updated:September 11, 2026 at 10:59 AM
Rooms and interior
- Bedrooms:3
- Total bathrooms:1
- Full bathrooms:1
- Kitchen Description:On First Level, Range/Oven, Refrigerator
- Bedroom Description:Bedroom 1 on First Level, Bedroom 2 on First Level, Bedroom 3 on First Level
- Living area:980 sq. ft.
Heating and cooling
- Cooling:Window Unit(s)
- Heating:Forced Air, LP/Propane Gas
Structure and exterior
- Year built:1990
- Building area:980 sq. ft.
- Lot area:8.5 Acres
- Architectural Style:Manufactured
- Construction Materials:Metal Siding
- Levels:1 Story
Utilities
- Sewer:Septic
Finances and disclosures
- Price:$127,900
- Price per sq. ft.:$130.51
- Tax amount:$694
Features and amenities
- Appliances:Range/Oven, Refrigerator
Parking
- Parking description:3 or More Spaces, Attached Garage
- Garage spaces:2
 Provided through IDX via MiRealSource. Courtesy of MiRealSource Shareholder. Copyright MiRealSource. The information published and disseminated by MiRealSource is communicated verbatim, without change by MiRealSource, as filed with MiRealSource by its members. The accuracy of all information, regardless of source, is not guaranteed or warranted. All information should be independently verified. Copyright 2026 MiRealSource. All rights reserved. The information provided hereby constitutes proprietary information of MiRealSource, Inc. and its shareholders, affiliates and licensees and may not be reproduced or transmitted in any form or by any means, electronic or mechanical, including photocopy, recording, scanning or any information storage and retrieval system, without written permission from MiRealSource, Inc.
New listings near 1970 Woods
- New
 $99,900Active3 beds 2 baths1,150 sq. ft.
1965 Us Hwy 2, FLORENCE, WI 54121
MLS# 50332414Listed by: SYMES REALTY, LLC - New
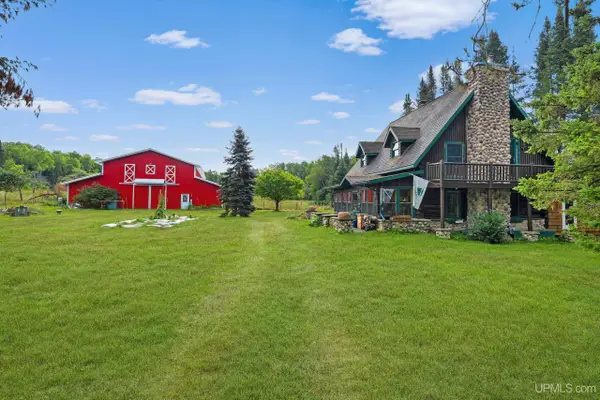 $659,900Active2 beds 2 baths1,800 sq. ft.
5132 Stricker, Florence T-WI, WI 54121
MLS# 50221138Listed by: LEEDS REAL ESTATE - New
 $396,900Active2 beds 2 baths1,144 sq. ft.
2204 S Cosgrove Lake, Florence T-WI, WI 54121
MLS# 50220942Listed by: CONNORS REALTY GROUP - New
 $34,900Active2.9 Acres
TBD Meadowbrook Hills, Florence T-WI, WI 54121
MLS# 50220726Listed by: STEPHENS REAL ESTATE-FLORENCE - New
 $49,900Active7.5 Acres
TBD Meadowbrook Hills, Florence T-WI, WI 54121
MLS# 50220727Listed by: STEPHENS REAL ESTATE-FLORENCE  $519,900Active3 beds 3 baths1,798 sq. ft.
6322 Paint Pond River, Florence T-WI, WI 54121
MLS# 50219944Listed by: REDMAN REALTY GROUP, LLC $128,900Active2 beds 2 baths900 sq. ft.
633 Spring, Florence T-WI, WI 54121
MLS# 50219773Listed by: RE/MAX NORTH COUNTRY-FL $129,900Pending3 beds 2 baths1,420 sq. ft.
609 Florence, Florence T-WI, WI 54121
MLS# 50218895Listed by: STEPHENS REAL ESTATE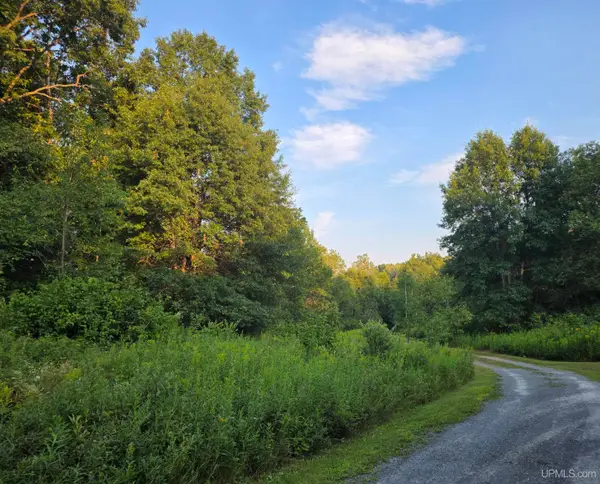 $43,000Active2.54 Acres
1271 Menominee River, Florence T-WI, WI 54121
MLS# 50218460Listed by: STEPHENS REAL ESTATE


Protect your home and budget from life's surprises with an Assurant Home Warranty, backed by a partner that supports you through every step of homeownership. Explore Plans.
©2026 Century 21 Real Estate LLC. All rights reserved. CENTURY 21®, the CENTURY 21 Logo and C21® are service marks owned by Century 21 Real Estate LLC. Century 21 Real Estate LLC fully supports the principles of the Fair Housing Act and the Equal Opportunity Act. Each office is independently owned and operated. Listing information is deemed reliable but not guaranteed accurate.