
5132 Stricker, Florence, WI 54121
Local realty services provided by:CENTURY 21 Realty North
5132 Stricker,Florence T-Wi, WI 54121
$659,900
- 2 Beds
- 2 Baths
- 1,800 sq. ft.
- Single family
- Active
Listed by: kelly challancin, kimberly webb
Office: leeds real estate
MLS#:50221138
Source:MI_REALSOURCE
Price summary
- Price:$659,900
- Price per sq. ft.:$366.61
About this home
A truly exceptional 61+ acre property where refined country living meets equestrian appeal, natural beauty, and exceptional recreational access. Set in a private country setting and adjoining state land with access toward the Pine River and nearby snowmobile trails, this beautifully maintained property offers a rare combination of a distinctive log residence and impressive equestrian facilities. The rustic entrance framed by handsome stone pillars sets the tone for the property, complemented by a striking stone chimney and maintained grounds. The inviting log home showcases beautiful tongue-and-groove pine throughout, creating a warm and timeless interior. The kitchen features a distinctive copper sink, while the wood-burning stone fireplace provides an impressive focal point. The two bedrooms and 1 out 2 full baths are complemented by a generous second-floor loft/hall area with built-in shelving, offering flexible space for a library, additional sleeping area, office, or retreat. The home currently accommodates 5 RESIDENTS! A heated front sunroom/porch and charming three-season bunk room add to the home's versatility a perfect youthful retreat! The large rear entry provides convenient access to the full basement, which offers abundant heated storage. The equestrian facilities are equally impressive. A gorgeous maintained horse barn features six box stalls, wash stand, tack room, hay loft with stall hay drops, and its own dedicated well. With three wells serving the property, infrastructure is exceptionally well suited to its many amenities. A spacious 3-car garage includes a heated studio/workshop, providing excellent space for hobbies, projects, or equipment. Additional improvements include a fenced garden area and a well-appointed chicken coop/dog kennel. From the handsome stonework approach to the exceptional barn, expansive acreage, and adjoining state land, this property offers a distinctive sense of place and an impressive collection of improvements. A rare opportunity to own a thoughtfully maintained country estate with equestrian amenities and convenient access to outdoor recreation....
Contact an agent
Home facts
- Year built:1950
- Subdivision & Development:Stricker Lane
- Listing ID #:50221138
- Added:2 day(s) ago
- Updated:September 11, 2026 at 10:58 AM
Rooms and interior
- Bedrooms:2
- Total bathrooms:2
- Full bathrooms:2
- Flooring:Hardwood Floors
- Dining Description:On First Level
- Kitchen Description:Dishwasher, Microwave, On First Level, Range/Oven, Refrigerator
- Bedroom Description:Bedroom 1 on Second Level, Bedroom 2 on Second Level
- Basement Description:Block, Full
- Living area:1,800 sq. ft.
Heating and cooling
- Cooling:Ceiling Fan(s)
- Heating:Forced Air, Natural Gas
Structure and exterior
- Year built:1950
- Building area:1,800 sq. ft.
- Lot area:62 Acres
- Architectural Style:Log Home
- Construction Materials:Log
- Exterior Features:Deck, Garden Area
- Foundation Description:Basement, Block
- Levels:2 Story
Utilities
- Sewer:Septic
Finances and disclosures
- Price:$659,900
- Price per sq. ft.:$366.61
- Tax amount:$3,834
Features and amenities
- Appliances:Dishwasher, Dryer, Microwave, Range/Oven, Refrigerator, Washer
- Laundry features:Dryer, Washer
Parking
- Parking description:3 or More Spaces, Detached Garage, Electric in Garage
- Garage spaces:3
 Provided through IDX via MiRealSource. Courtesy of MiRealSource Shareholder. Copyright MiRealSource. The information published and disseminated by MiRealSource is communicated verbatim, without change by MiRealSource, as filed with MiRealSource by its members. The accuracy of all information, regardless of source, is not guaranteed or warranted. All information should be independently verified. Copyright 2026 MiRealSource. All rights reserved. The information provided hereby constitutes proprietary information of MiRealSource, Inc. and its shareholders, affiliates and licensees and may not be reproduced or transmitted in any form or by any means, electronic or mechanical, including photocopy, recording, scanning or any information storage and retrieval system, without written permission from MiRealSource, Inc.
New listings near 5132 Stricker
- New
 $99,900Active3 beds 2 baths1,150 sq. ft.
1965 Us Hwy 2, FLORENCE, WI 54121
MLS# 50332414Listed by: SYMES REALTY, LLC - New
 $396,900Active2 beds 2 baths1,144 sq. ft.
2204 S Cosgrove Lake, Florence T-WI, WI 54121
MLS# 50220942Listed by: CONNORS REALTY GROUP - New
 $127,900Active3 beds 1 baths980 sq. ft.
1970 Woods, Florence T-WI, WI 54121
MLS# 50220760Listed by: STEPHENS REAL ESTATE-FLORENCE - New
 $34,900Active2.9 Acres
TBD Meadowbrook Hills, Florence T-WI, WI 54121
MLS# 50220726Listed by: STEPHENS REAL ESTATE-FLORENCE - New
 $49,900Active7.5 Acres
TBD Meadowbrook Hills, Florence T-WI, WI 54121
MLS# 50220727Listed by: STEPHENS REAL ESTATE-FLORENCE  $519,900Active3 beds 3 baths1,798 sq. ft.
6322 Paint Pond River, Florence T-WI, WI 54121
MLS# 50219944Listed by: REDMAN REALTY GROUP, LLC $128,900Active2 beds 2 baths900 sq. ft.
633 Spring, Florence T-WI, WI 54121
MLS# 50219773Listed by: RE/MAX NORTH COUNTRY-FL $129,900Pending3 beds 2 baths1,420 sq. ft.
609 Florence, Florence T-WI, WI 54121
MLS# 50218895Listed by: STEPHENS REAL ESTATE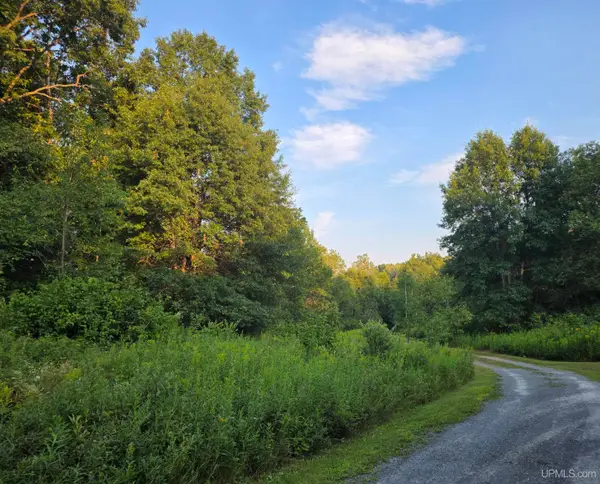 $43,000Active2.54 Acres
1271 Menominee River, Florence T-WI, WI 54121
MLS# 50218460Listed by: STEPHENS REAL ESTATE


Protect your home and budget from life's surprises with an Assurant Home Warranty, backed by a partner that supports you through every step of homeownership. Explore Plans.
©2026 Century 21 Real Estate LLC. All rights reserved. CENTURY 21®, the CENTURY 21 Logo and C21® are service marks owned by Century 21 Real Estate LLC. Century 21 Real Estate LLC fully supports the principles of the Fair Housing Act and the Equal Opportunity Act. Each office is independently owned and operated. Listing information is deemed reliable but not guaranteed accurate.