
14 Kings Crest Lane, Fond Du Lac, WI 54935-8330
Local realty services provided by:CENTURY 21 In Good Company
14 Kings Crest Lane,Fond du Lac, WI 54935-8330
$260,000
- 2 Beds
- 2 Baths
- 1,442 sq. ft.
- Condominium
- Active
Listed by: karen jo dobyns
Office: first weber, inc.
MLS#:50335190
Source:WI_WIREX_RANW
Price summary
- Price:$260,000
- Price per sq. ft.:$180.31
About this home
A cozy front porch greets you to this adorable condo with zero entry, 2 bedrooms, 2 bath with attached garage. No more shoveling or lawn care for you, just move right in! Cathedral ceilings, decorative ledges and living room skylight. Loads of southern exposure to bring in the natural lighting to this bright and cheery galley kitchen, with all newer appliances, including the washer & dryer just behind a door! Cozy breakfast bar, large dining area and then to a sun room full of windows just waiting for a relaxing book read day! The extra large living room is a special surprise with corner gas fireplace and countless ways to set your furniture. Next, the large primary bedroom awaits with wall to wall closets, generous sized private bath with step in shower and a spacious vanity. Second bedroom is a great size for guests, Den or office. The 2 car garage is attached so just drive right in and walk into the kitchen foyer! All built on private streets, Knights Way Condominiums consists of 114 families, with "no thru" traffic. Located near the Social Security Office, SSM Clinics, south end of FDL, near Hwy 151 and Hwy 41. You can walk around the nature pond, hit the FDL Bike trail around the City, or enjoy a walk around the community. So much to love here! NOTE: This condo has no basement and was built on a slab....
Contact an agent
Home facts
- Year built:2005
- Listing ID #:50335190
- Added:4 day(s) ago
- Updated:November 06, 2026 at 05:31 PM
Rooms and interior
- Bedrooms:2
- Total bathrooms:2
- Full bathrooms:2
- Dining Description:Breakfast Bar
- Bathrooms Description:Primary Bath 1st Fl, Primary Bath Full, Primary Walk-in Shower
- Kitchen Description:Dishwasher, Disposal, Microwave, Range, Refrigerator
- Bedroom Description:Primary Bed 1st Floor, Split Bedroom
- Living area:1,442 sq. ft.
Heating and cooling
- Heating:Forced Air
Structure and exterior
- Year built:2005
- Building area:1,442 sq. ft.
- Lot area:2 Acres
- Construction Materials:Brick
- Exterior Features:Patio
Finances and disclosures
- Price:$260,000
- Price per sq. ft.:$180.31
- Tax amount:$3,445
Features and amenities
- Appliances:Dishwasher, Disposal, Dryer, Microwave, Refrigerator, Washer
- Laundry features:Dryer, Washer
- Amenities:Cable Available, Common Green Space, Dog Allowed, Trail(s), Water Softener-Own/Inc
Parking
- Parking description:Attached, Garage Door Opener
New listings near 14 Kings Crest Lane
- New
 $195,000Active3 beds 1 baths1,662 sq. ft.
511 Thomas St, Fond Du Lac, WI 54935
MLS# 1987578Listed by: ROBERTS HOMES AND REAL ESTATE - New
 $160,000Active3 beds 1 baths1,303 sq. ft.
73 E Rees Street, FOND DU LAC, WI 54935
MLS# 50335351Listed by: BRIDGE REALTY PARTNERS - Open Sun, 12 to 1:30pmNew
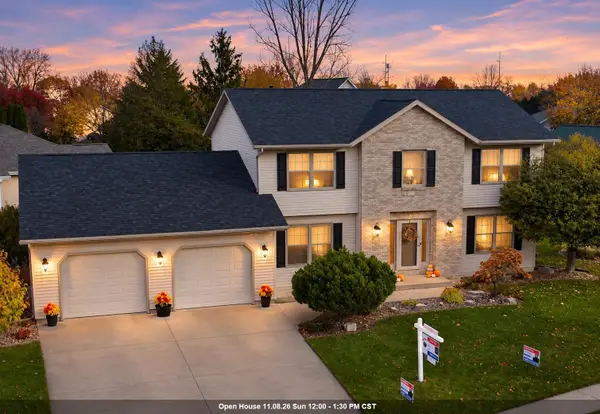 $489,900Active4 beds 4 baths3,264 sq. ft.
35 Aurora Lane, FOND DU LAC, WI 54935-2855
MLS# 50335315Listed by: RE/MAX HERITAGE - New
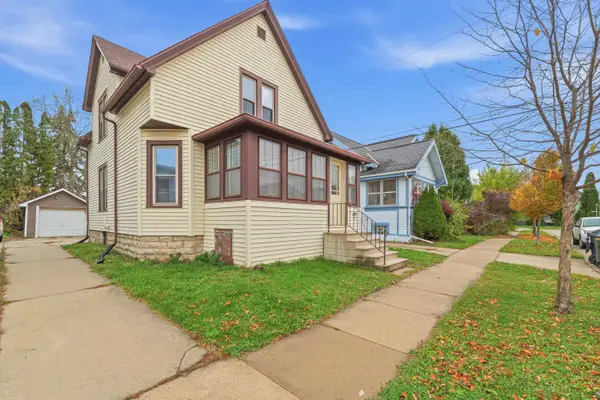 $178,900Active2 beds 1 baths1,127 sq. ft.
43 E 10th Street, FOND DU LAC, WI 54935-5014
MLS# 50335325Listed by: ADASHUN JONES, INC. - New
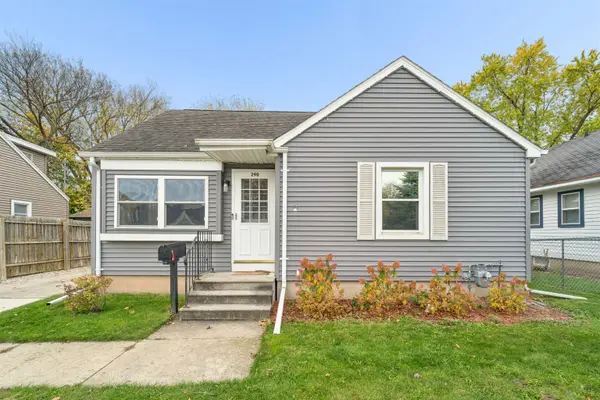 $205,000Active2 beds 1 baths754 sq. ft.
290 15th Street, FOND DU LAC, WI 54935-5961
MLS# 50335330Listed by: ZELLNER REAL ESTATE - New
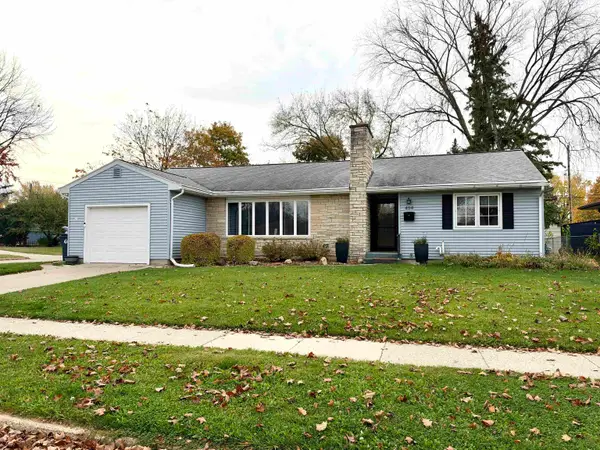 $239,900Active2 beds 1 baths1,676 sq. ft.
494 8th Street, FOND DU LAC, WI 54935-5317
MLS# 50335334Listed by: PREFERRED PROPERTIES OF FDL, INC. - New
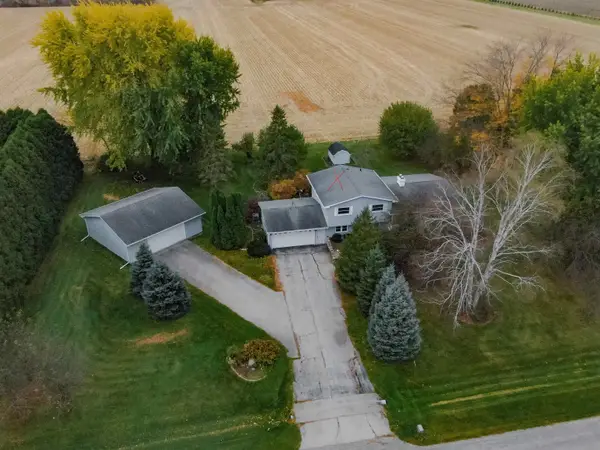 $364,900Active3 beds 2 baths1,712 sq. ft.
W7688 West Lane, FOND DU LAC, WI 54937
MLS# 50335262Listed by: RE/MAX HERITAGE - New
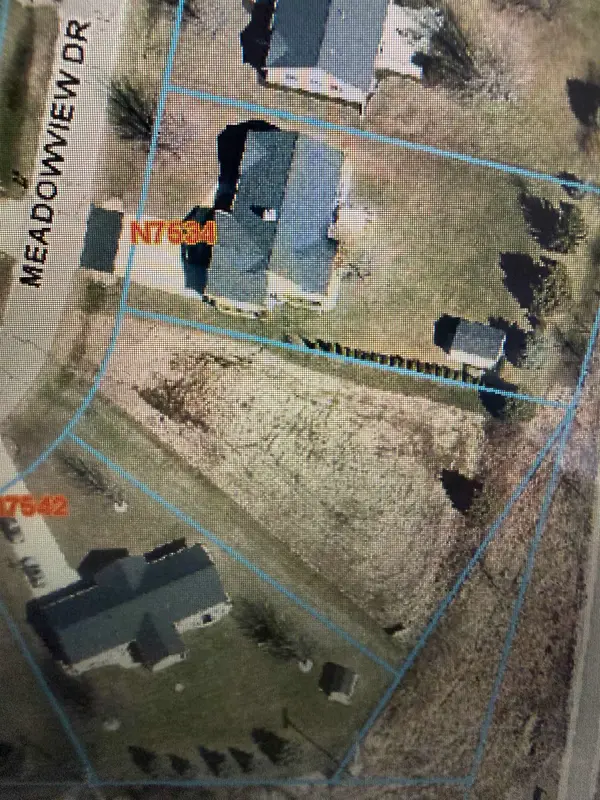 $48,900Active0.4 Acres
Meadowview Drive #31, FOND DU LAC, WI 54935
MLS# 50335202Listed by: SOLBERG REAL ESTATE - New
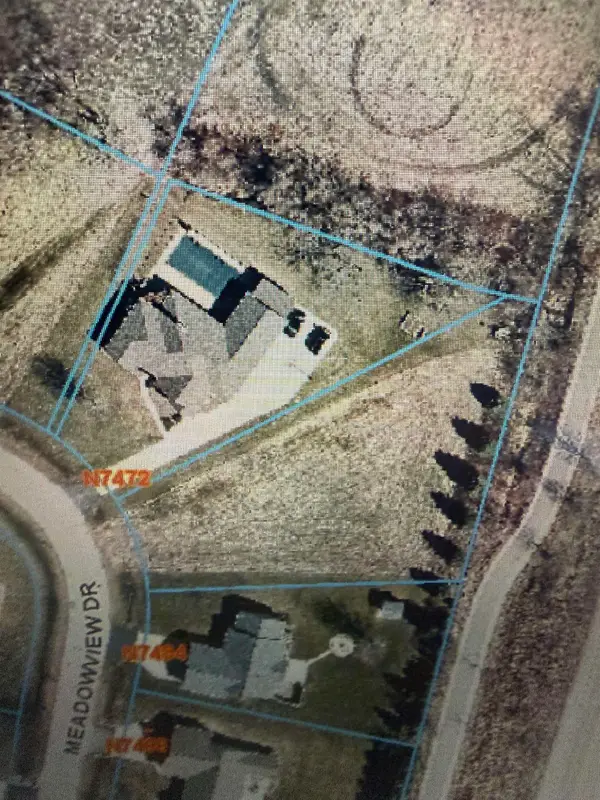 $58,900Active0.57 Acres
Meadowview Drive #40, FOND DU LAC, WI 54935
MLS# 50335208Listed by: SOLBERG REAL ESTATE - New
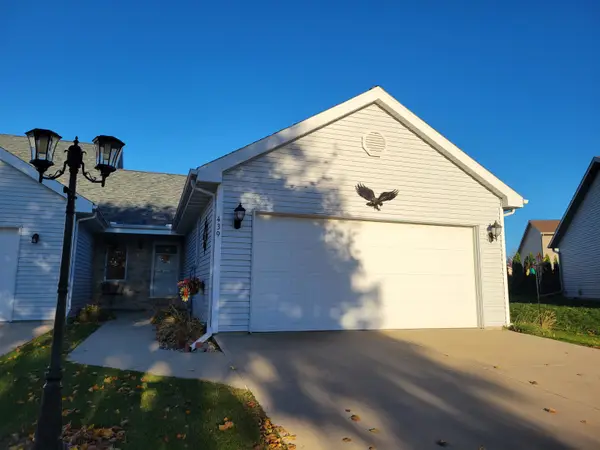 $239,900Active2 beds 2 baths1,216 sq. ft.
439 Austin Lane, FOND DU LAC, WI 54935-5483
MLS# 50335174Listed by: PREFERRED PROPERTIES OF FDL, INC.


Protect your home and budget from life's surprises with an Assurant Home Warranty, backed by a partner that supports you through every step of homeownership. Explore Plans.
©2026 Century 21 Real Estate LLC. All rights reserved. CENTURY 21®, the CENTURY 21 Logo and C21® are service marks owned by Century 21 Real Estate LLC. Century 21 Real Estate LLC fully supports the principles of the Fair Housing Act and the Equal Opportunity Act. Each office is independently owned and operated. Listing information is deemed reliable but not guaranteed accurate.