1235 W Sherman Avenue, Fort Atkinson, WI 53538
Local realty services provided by:CENTURY 21 Affiliated
1235 W Sherman Avenue,Fort Atkinson, WI 53538
$500,000
- 3 Beds
- 3 Baths
- 2,937 sq. ft.
- Condominium
- Active
Listed by: brandon housley
Office: artisan graham real estate
MLS#:2030825
Source:WI_WIREX_SCW
Price summary
- Price:$500,000
- Price per sq. ft.:$170.24
- Monthly HOA dues:$300
About this home
Gorgeous 3 bedroom, 3 bathroom condo in the City of Fort Atkinson, adjacent to Rock River Park which has tennis/pickle ball courts, basketball courts, swimming pool/aquatic center, walking trails, archery range, obstacle course and 9 hole disc golf course! Features of this condo include an attached 2 car garage, real hardwood floors throughout most of the main level, main level laundry/mud room, 2 spacious bedrooms with 2 full bedrooms, a gorgeous sun room with wall to wall windows(amazing sunsets!) that lead to a new private deck with wooded privacy, lower level rec room with a gas fireplace and plenty of storage space! This condo has been thoroughly kept during the current 13 year ownership!
Contact an agent
Home facts
- Year built:2005
- Listing ID #:2030825
- Added:1 day(s) ago
- Updated:August 20, 2026 at 05:05 AM
Rooms and interior
- Bedrooms:3
- Total bathrooms:3
- Full bathrooms:3
- Flooring:Wood or Sim.Wood Floors
- Bathrooms Description:At least 1 Tub, Master Bedroom Bath, Master Bedroom Bath: Full, Master Bedroom Bath: Walk-In Shower
- Kitchen Description:Dishwasher, Microwave, On Main Level, Range/Oven, Refrigerator
- Bedroom Description:Master Bedroom On Main Level, Walk-In Closet(s)
- Basement Description:8'+ Ceiling, Exposed, Full, Full Size Windows, Partially Finished
- Living area:2,937 sq. ft.
Heating and cooling
- Cooling:Air Cleaner, Central Air, Forced Air
- Heating:Forced Air, Natural Gas
Structure and exterior
- Year built:2005
- Building area:2,937 sq. ft.
- Lot Features:Wooded
- Construction Materials:Brick, Vinyl
- Exterior Features:Deck
- Foundation Description:Poured Concrete
Schools
- High school:Fort Atkinson
- Middle school:Fort Atkinson
- Elementary school:Call School District
Utilities
- Water:Municipal Water
- Sewer:Municipal Sewer
Finances and disclosures
- Price:$500,000
- Price per sq. ft.:$170.24
- Tax amount:$8,314 (2025)
Features and amenities
- Laundry features:Dryer, Washer
- Amenities:Cathedral/Vaulted Ceiling, Central Vacuum, High Speed Internet, Skylight(s)
Parking
- Parking description:2 Car Garage, Garage - Attached
New listings near 1235 W Sherman Avenue
- New
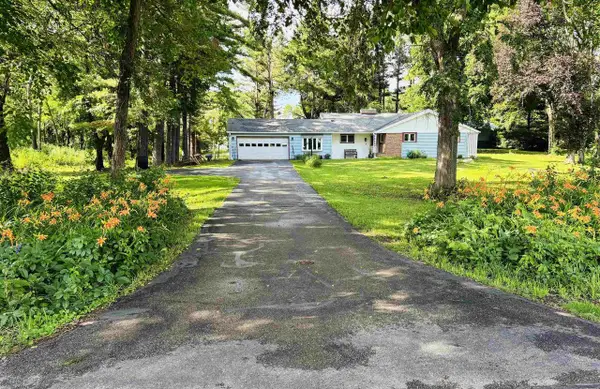 $349,000Active3 beds 1 baths1,549 sq. ft.
W5840 Hackbarth Road, Fort Atkinson, WI 53538
MLS# 2030851Listed by: ARTISAN GRAHAM REAL ESTATE - New
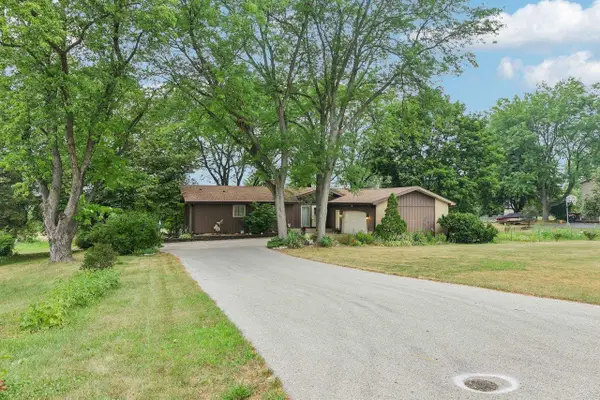 $425,000Active3 beds 4 baths2,668 sq. ft.
N1615 Poeppel Road, Fort Atkinson, WI 53538
MLS# 2030737Listed by: SHINE REALTY - New
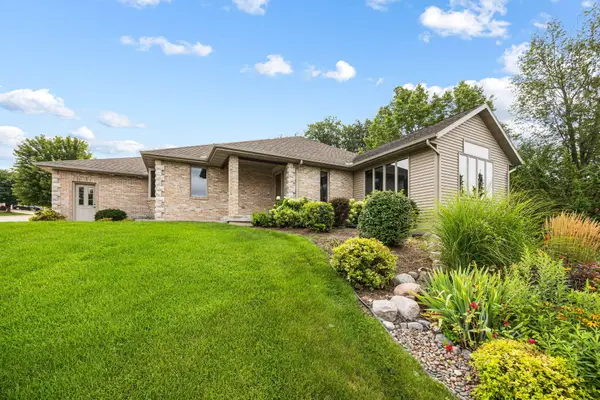 $489,900Active3 beds 3 baths2,881 sq. ft.
1227 W Sherman Ave, Fort Atkinson, WI 53538
MLS# 1976495Listed by: FORT REAL ESTATE COMPANY, LLC - New
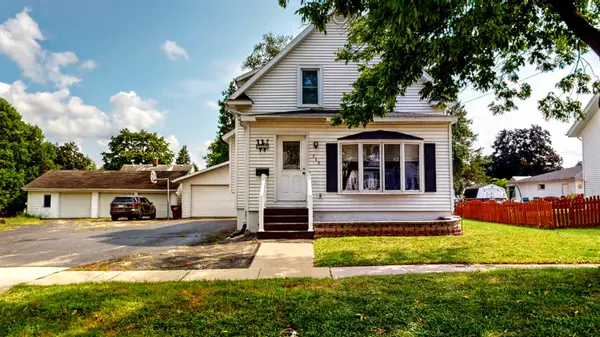
 $349,900Active3 beds 4 baths2,372 sq. ft.
713 Charles St, Fort Atkinson, WI 53538
MLS# 1975862Listed by: CENTURY 21 INTEGRITY GROUP - JEFFERSON - New
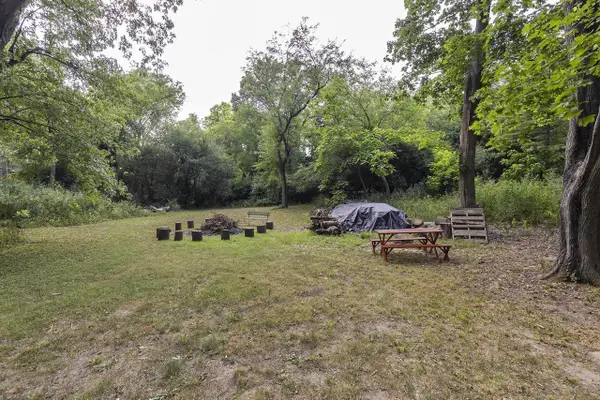 $90,000Active1.11 Acres
0 Hackbarth Road, Fort Atkinson, WI 53538
MLS# 2030183Listed by: ARTISAN GRAHAM REAL ESTATE - New
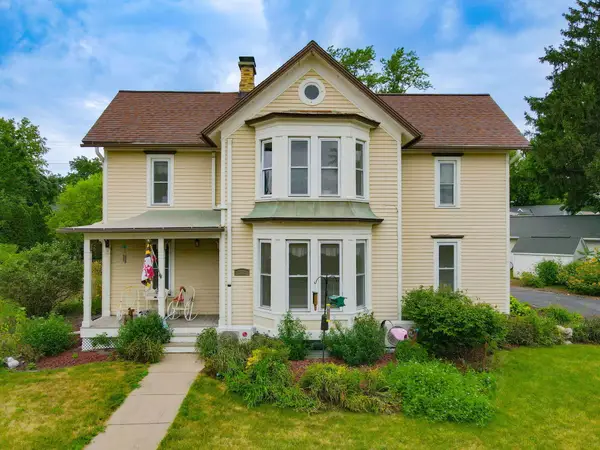 $324,900Active3 beds 2 baths1,968 sq. ft.
332 Riverside Dr, Fort Atkinson, WI 53538
MLS# 1975535Listed by: FORT REAL ESTATE COMPANY, LLC 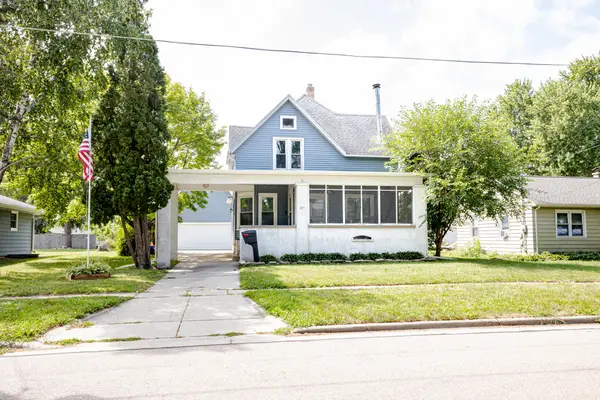 $325,000Pending3 beds 3 baths2,394 sq. ft.
817 Dempster St, Fort Atkinson, WI 53538
MLS# 1975330Listed by: SHOREWEST REALTORS, INC.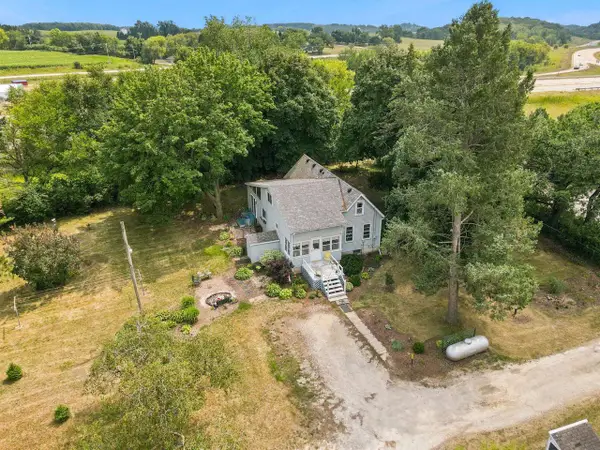 $250,000Active2 beds 1 baths1,316 sq. ft.
N1360 Deerpath Road, Fort Atkinson, WI 53538
MLS# 2029931Listed by: FIRST WEBER INC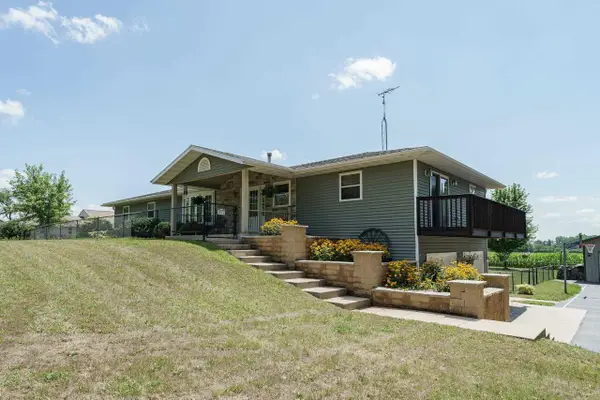 $725,000Active5 beds 4 baths2,871 sq. ft.
W5359 Bark River Road, Fort Atkinson, WI 53538
MLS# 2029906Listed by: REALTY EXECUTIVES PREMIER


Protect your home and budget from life's surprises with an Assurant Home Warranty, backed by a partner that supports you through every step of homeownership. Explore Plans.
©2026 Century 21 Real Estate LLC. All rights reserved. CENTURY 21®, the CENTURY 21 Logo and C21® are service marks owned by Century 21 Real Estate LLC. Century 21 Real Estate LLC fully supports the principles of the Fair Housing Act and the Equal Opportunity Act. Each office is independently owned and operated. Listing information is deemed reliable but not guaranteed accurate.