
1329 Marigold Dr, Fort Atkinson, WI 53538
Local realty services provided by:CENTURY 21 Aspire Group
1329 Marigold Dr,Fort Atkinson, WI 53538
$489,900
- 3 Beds
- 2 Baths
- 1,653 sq. ft.
- Single family
- Active
Listed by: deanne welper
Office: loos custom homes,llc
MLS#:1986325
Source:WI_METROMLS
Price summary
- Price:$489,900
- Price per sq. ft.:$296.37
About this home
New Construction - Ready in January! Welcome to this stunning Stratford model in the desirable Ridge View Estates subdivision of Fort Atkinson! This beautifully designed split ranch home offers 1,653 square feet of modern living space, featuring 3 spacious bedrooms and 2 baths. The kitchen is finished with elegant quartz countertops, while the durable LVP flooring adds style and functionality throughout the home. Relax and unwind by the electric fireplace, or enjoy the convenience of spacious walk-in closets for added storage. Situated on a generous .23-acre lot, Lot 56 offers plenty of outdoor space to enjoy. With a spacious 3-car garage, this home provides all the space you need for both comfort and convenience. Don't miss out on this incredible opportunity!
Contact an agent
Home facts
- Year built:2026
- Subdivision & Development:Ridge View Estates
- Listing ID #:1986325
- Added:1 day(s) ago
- Updated:October 28, 2026 at 03:34 PM
Rooms and interior
- Bedrooms:3
- Total bathrooms:2
- Full bathrooms:2
- Rooms Total:6
- Basement Description:Full, Poured Concrete, Radon Mitigation, Stubbed for Bathroom, Sump Pump
- Living area:1,653 sq. ft.
Heating and cooling
- Cooling:Central Air
- Heating:Forced Air, Natural Gas
- Central air:Yes
Structure and exterior
- Year built:2026
- Building area:1,653 sq. ft.
- Lot area:0.23 Acres
- Lot Features:Sidewalk
- Architectural Style:Contemporary, Ranch
- Construction Materials:Low Maintenance Trim, Stone, Vinyl
- Levels:1 Story
Schools
- High school:Fort Atkinson
- Middle school:Fort Atkinson
Utilities
- Sewer:Municipal Sewer
Finances and disclosures
- Price:$489,900
- Price per sq. ft.:$296.37
Features and amenities
- Appliances:Dishwasher, Disposal, Microwave
Parking
- Parking description:Paved
- Garage:Yes
- Garage spaces:3
New listings near 1329 Marigold Dr
- New
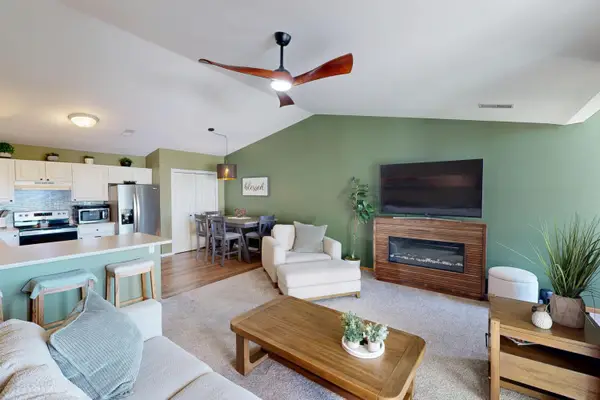 $259,900Active3 beds 2 baths1,547 sq. ft.
1600 Commonwealth Dr, Fort Atkinson, WI 53538
MLS# 1986151Listed by: NEXTHOME SUCCESS-FT ATKINSON - Open Wed, 4 to 6pmNew
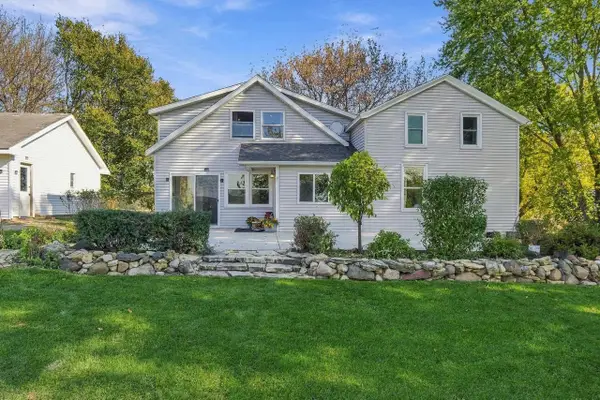 $499,900Active3 beds 2 baths1,700 sq. ft.
W2732 Koch Road, Fort Atkinson, WI 53538
MLS# 2035290Listed by: REAL BROKER LLC - New
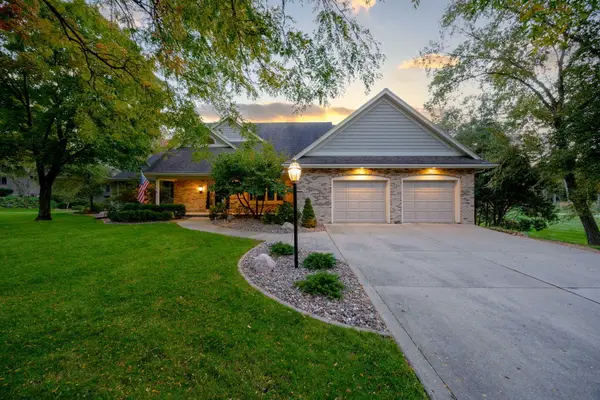 $799,900Active3 beds 3 baths3,090 sq. ft.
1251 Janette St, Fort Atkinson, WI 53538
MLS# 1985974Listed by: FIRST WEBER, INC.-CAMBRIDGE 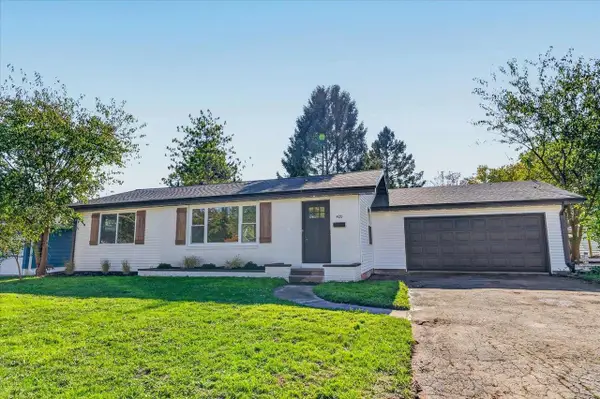 $274,900Pending3 beds 1 baths1,040 sq. ft.
420 Clover Lane, Fort Atkinson, WI 53538
MLS# 2035115Listed by: EXP REALTY, LLC- New
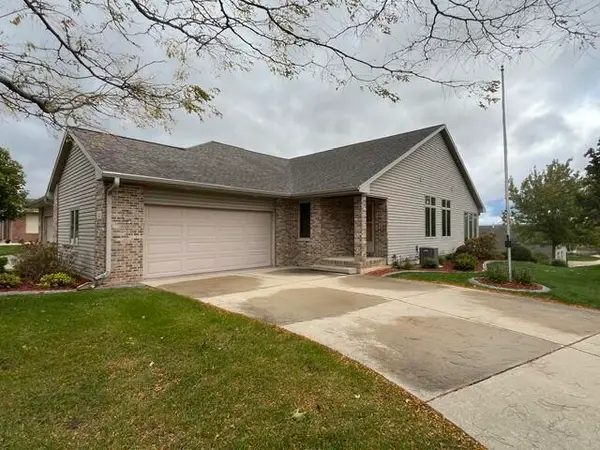 $430,000Active3 beds 3 baths2,394 sq. ft.
211 Heritage Dr, Fort Atkinson, WI 53538
MLS# 1985480Listed by: WAYNE HAYES REAL ESTATE LLC - New
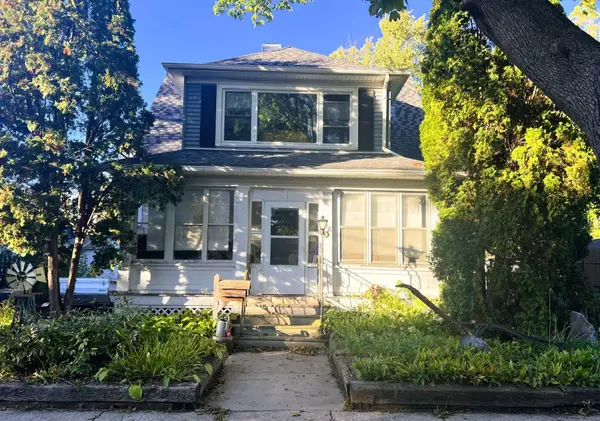 $280,000Active3 beds 1 baths1,522 sq. ft.
718 W Sherman Ave, Fort Atkinson, WI 53538
MLS# 1985417Listed by: WAYNE HAYES REAL ESTATE LLC - New
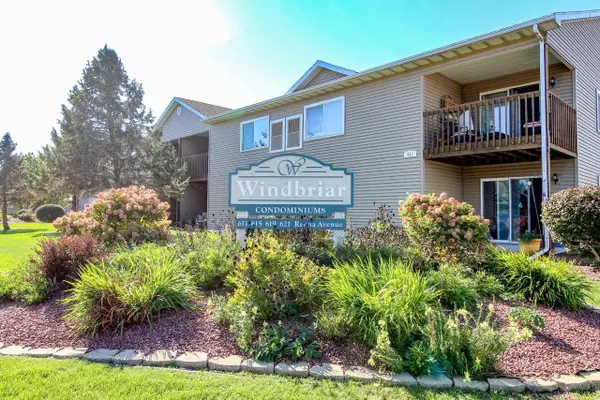 $224,900Active2 beds 2 baths1,300 sq. ft.
621 Reena Avenue #3, Fort Atkinson, WI 53538
MLS# 2034916Listed by: FIRST WEBER INC - New
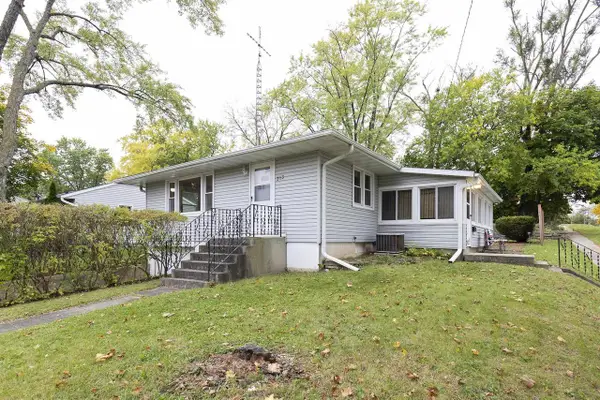 $240,000Active3 beds 2 baths1,264 sq. ft.
313 Lucile Street, Fort Atkinson, WI 53538
MLS# 2034898Listed by: ARTISAN GRAHAM REAL ESTATE 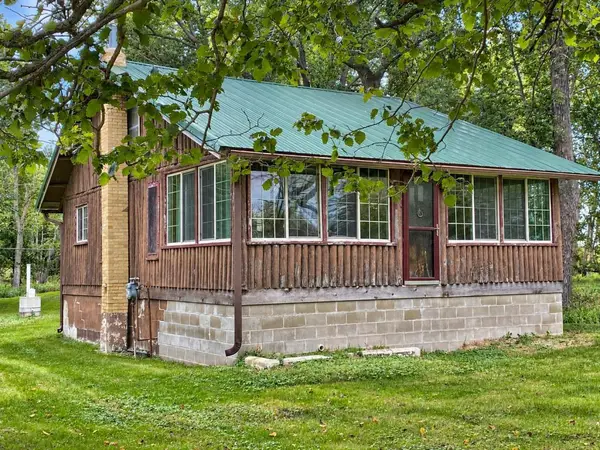 $244,500Active2 beds 1 baths768 sq. ft.
W7720 Lamp Road, Fort Atkinson, WI 53538
MLS# 2034809Listed by: PAT'S REALTY INC


Protect your home and budget from life's surprises with an Assurant Home Warranty, backed by a partner that supports you through every step of homeownership. Explore Plans.
©2026 Century 21 Real Estate LLC. All rights reserved. CENTURY 21®, the CENTURY 21 Logo and C21® are service marks owned by Century 21 Real Estate LLC. Century 21 Real Estate LLC fully supports the principles of the Fair Housing Act and the Equal Opportunity Act. Each office is independently owned and operated. Listing information is deemed reliable but not guaranteed accurate.