
8332 N Greenvale Rd, Fox Point, WI 53217
Local realty services provided by:CENTURY 21 Affiliated
8332 N Greenvale Rd,Fox Point, WI 53217
$609,900
- 3 Beds
- 3 Baths
- 2,481 sq. ft.
- Single family
- Pending
Listed by: quinlevan & armitage team*
Office: shorewest realtors, inc.
MLS#:1969036
Source:WI_METROMLS
Price summary
- Price:$609,900
- Price per sq. ft.:$245.83
About this home
Don't miss this beautifully updated stone Cape Cod in one of Fox Point's most desirable neighborhoods. The open-concept floor plan features a renovated kitchen overlooking the dining area and inviting living room. A main-floor primary suite offers a remodeled private bath, complemented by an added half bath for convenience. Upstairs are two spacious bedrooms and a full bath. The finished lower level includes a rec room and flexible space ideal for a home office or gym. The family room opens to a stunning two-tier bluestone patio with an outdoor fireplace, overlooking a beautifully landscaped yard and gardens. A rare newer three-car garage completes this exceptional property. A fantastic opportunity in a premier location!
Contact an agent
Home facts
- Year built:1945
- Listing ID #:1969036
- Added:32 day(s) ago
- Updated:July 02, 2026 at 08:45 PM
Rooms and interior
- Bedrooms:3
- Total bathrooms:3
- Full bathrooms:2
- Half bathrooms:1
- Rooms Total:7
- Basement Description:Block, Partially Finished, Sump Pump
- Living area:2,481 sq. ft.
Heating and cooling
- Cooling:Central Air
- Heating:Natural Gas, Radiant
- Central air:Yes
Structure and exterior
- Year built:1945
- Building area:2,481 sq. ft.
- Lot area:0.25 Acres
- Lot Features:Fenced Yard
- Architectural Style:Cape Cod
- Construction Materials:Stone, Wood
- Levels:15 Story
Schools
- High school:Nicolet
- Middle school:Bayside
- Elementary school:Stormonth
Utilities
- Sewer:Municipal Sewer
Finances and disclosures
- Price:$609,900
- Price per sq. ft.:$245.83
- Tax amount:$9,455 (2025)
Parking
- Parking description:Paved
- Garage:Yes
- Garage spaces:3
New listings near 8332 N Greenvale Rd
- New
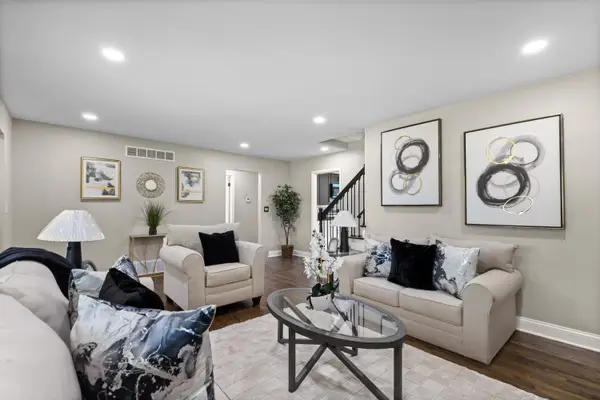 $550,000Active4 beds 3 baths2,544 sq. ft.
7470 N Navajo Rd, Fox Point, WI 53217
MLS# 1973362Listed by: REIGN REALTY - New
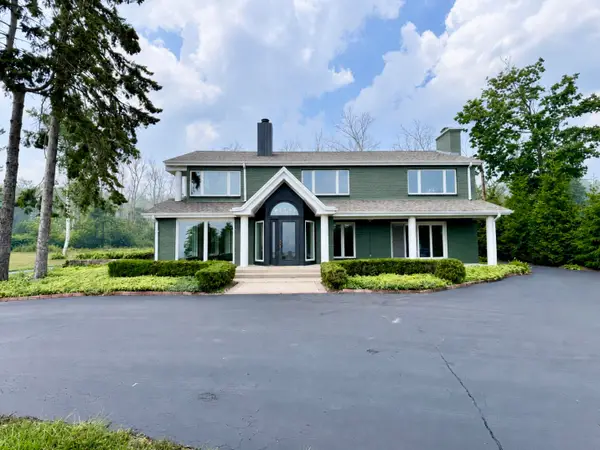 $2,050,000Active4 beds 5 baths4,973 sq. ft.
7515 N Beach Dr, Fox Point, WI 53217
MLS# 1972383Listed by: MILWAUKEE FLAT FEE HOMES 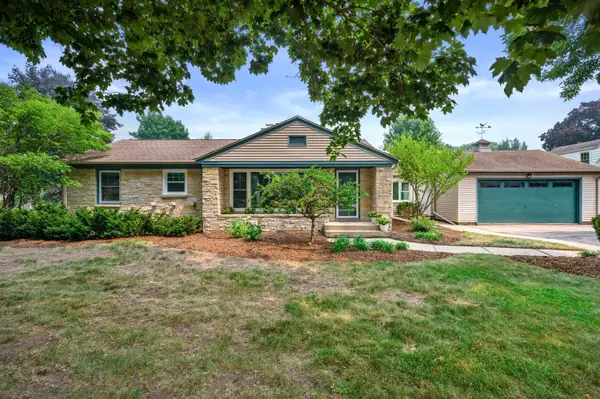 $359,900Pending3 beds 2 baths1,830 sq. ft.
8224 N Whitney Rd, Fox Point, WI 53217
MLS# 1972351Listed by: BERKSHIRE HATHAWAY HOMESERVICES SOPHIA BARRY REALTY GROUP- New
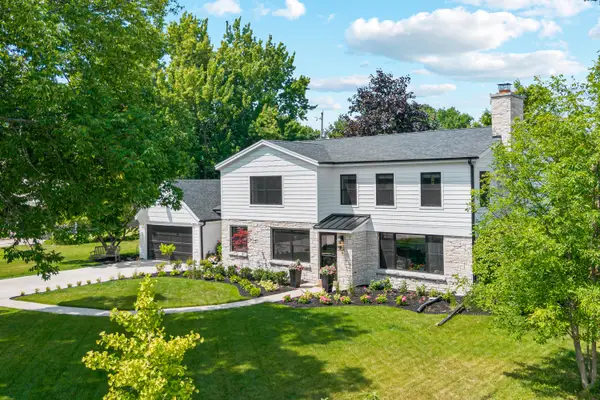 $1,200,000Active5 beds 4 baths3,266 sq. ft.
7137 N Santa Monica Blvd, Fox Point, WI 53217
MLS# 1972218Listed by: KELLER WILLIAMS REALTY-MILWAUKEE NORTH SHORE 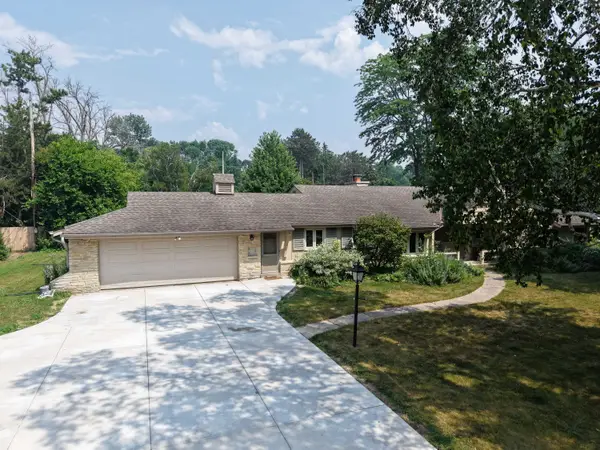 $600,000Pending3 beds 3 baths2,467 sq. ft.
7860 N Fairchild Rd, Fox Point, WI 53217
MLS# 1971942Listed by: KELLER WILLIAMS MILWAUKEE NORTH SHORE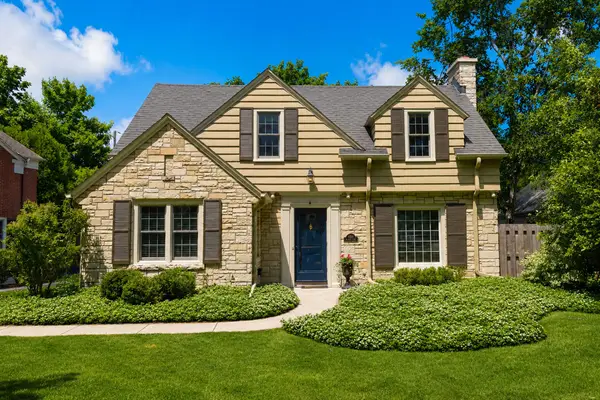 $675,000Pending3 beds 2 baths2,216 sq. ft.
6931 N Belmont Ln, Fox Point, WI 53217
MLS# 1970969Listed by: KELLER WILLIAMS MILWAUKEE NORTH SHORE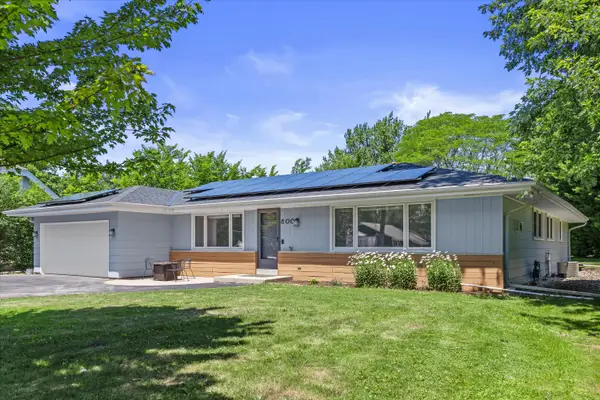 $564,900Pending4 beds 2 baths2,196 sq. ft.
800 E Dean Rd, Fox Point, WI 53217
MLS# 1970984Listed by: KELLER WILLIAMS REALTY-MILWAUKEE SOUTHWEST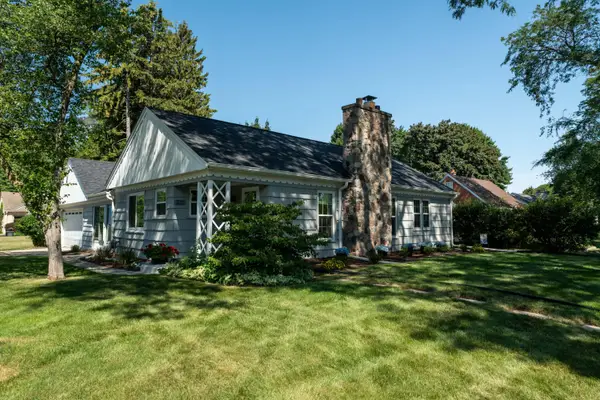 $360,000Pending3 beds 2 baths1,020 sq. ft.
7603 N Fairchild Rd, Fox Point, WI 53217
MLS# 1970891Listed by: SHOREWEST REALTORS, INC.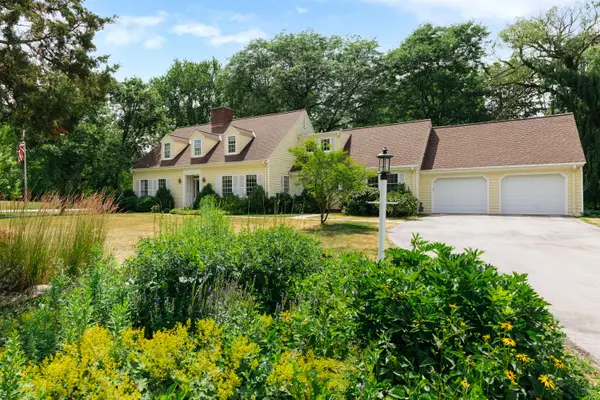 $1,150,000Active4 beds 3 baths4,308 sq. ft.
7307 N Bridge Ln, Fox Point, WI 53217
MLS# 1970659Listed by: KELLER WILLIAMS REALTY-MILWAUKEE NORTH SHORE


Protect your home and budget from life's surprises with an Assurant Home Warranty, backed by a partner that supports you through every step of homeownership. Explore Plans.
©2026 Century 21 Real Estate LLC. All rights reserved. CENTURY 21®, the CENTURY 21 Logo and C21® are service marks owned by Century 21 Real Estate LLC. Century 21 Real Estate LLC fully supports the principles of the Fair Housing Act and the Equal Opportunity Act. Each office is independently owned and operated. Listing information is deemed reliable but not guaranteed accurate.