
11506 W Janet Ct, Franklin, WI 53132
Local realty services provided by:CENTURY 21 Benefit Realty
11506 W Janet Ct,Franklin, WI 53132
$499,900
- 3 Beds
- 3 Baths
- 3,144 sq. ft.
- Single family
- Active
Listed by: michelle ekstrom
Office: real broker milwaukee
MLS#:1981101
Source:WI_METROMLS
Price summary
- Price:$499,900
- Price per sq. ft.:$159
About this home
Welcome home to this beautifully updated 3BR, 3BA ranch offering over 3,000 sq ft of living space, tucked away on a quiet cul-de-sac in a sought-after neighborhood! The open-concept layout features granite countertops, newer flooring, beautiful fixtures, updated appliances and convenient main-floor laundry. Major exterior updates include roof, gutters, downspouts and cedar siding, plus a newer concrete walkway and landscaping. Step outside to the large composite deck overlooking your private backyard. The finished lower level has a full bath offering plenty of additional space for entertaining or relaxing. Move in, unpack and enjoy your new beautiful home for the holidays!
Contact an agent
Home facts
- Year built:1991
- Listing ID #:1981101
- Added:1 day(s) ago
- Updated:September 18, 2026 at 03:23 PM
Rooms and interior
- Bedrooms:3
- Total bathrooms:3
- Full bathrooms:3
- Rooms Total:8
- Basement Description:Block, Full, Partially Finished, Shower, Sump Pump
- Living area:3,144 sq. ft.
Heating and cooling
- Cooling:Central Air
- Heating:Forced Air, Natural Gas
- Central air:Yes
Structure and exterior
- Year built:1991
- Building area:3,144 sq. ft.
- Lot area:0.37 Acres
- Lot Features:Cul-De-Sac, Wooded
- Architectural Style:Ranch
- Construction Materials:Brick, Wood
- Levels:1 Story
Schools
- High school:Franklin
- Middle school:Forest Park
Utilities
- Sewer:Municipal Sewer
Finances and disclosures
- Price:$499,900
- Price per sq. ft.:$159
- Tax amount:$8,226 (2025)
Features and amenities
- Appliances:Dishwasher, Disposal, Microwave, Oven, Range, Refrigerator
Parking
- Parking description:Parking Space, Paved
- Garage:Yes
- Garage spaces:2.5
New listings near 11506 W Janet Ct
- New
 $499,000Active3 beds 3 baths1,800 sq. ft.
11507 W Church St, Franklin, WI 53132
MLS# 1981180Listed by: RILEY REAL ESTATE GROUP LLC - New
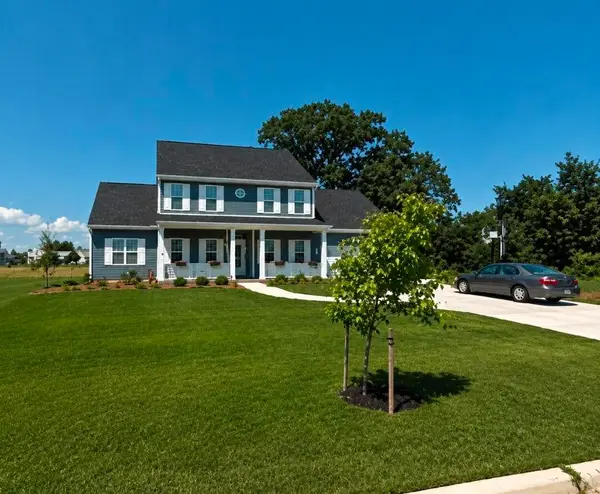 $600,000Active3 beds 3 baths3,078 sq. ft.
4848 W Woodland Dr, Franklin, WI 53132
MLS# 1980865Listed by: SHOREWEST REALTORS - SOUTH METRO - New
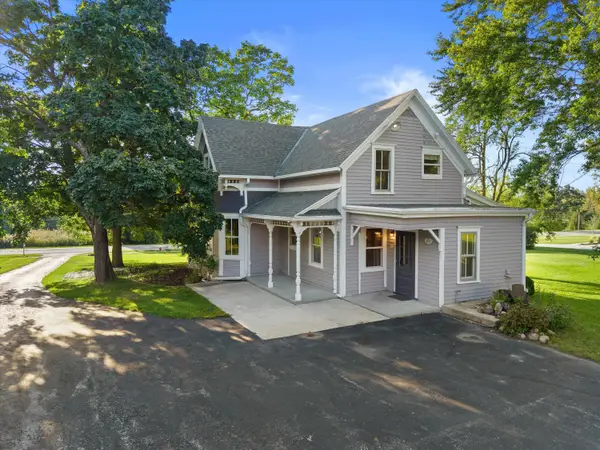 $499,900Active3 beds 2 baths1,538 sq. ft.
7582 S 51st St, Franklin, WI 53132
MLS# 1980837Listed by: RE/MAX LAKESIDE-WEST - New
 $469,900Active3 beds 3 baths2,180 sq. ft.
2826 W Villa Dr, Franklin, WI 53132
MLS# 1980772Listed by: EXP REALTY, LLC~MKE - New
 $439,900Active3 beds 2 baths1,432 sq. ft.
4106 W Southwood Dr, Franklin, WI 53132
MLS# 1980731Listed by: KELLER WILLIAMS-MNS WAUWATOSA - New
 $259,900Active2 beds 2 baths1,269 sq. ft.
6955 S Riverwood Blvd, Franklin, WI 53132
MLS# 1980684Listed by: DREAM HOUSE REALTIES - New
 $430,000Active3 beds 2 baths1,702 sq. ft.
9358 S 33rd St, Franklin, WI 53132
MLS# 1980495Listed by: RE/MAX LAKESIDE-CENTRAL  $324,900Pending3 beds 2 baths1,300 sq. ft.
9915 W Margaret Ln, Franklin, WI 53132
MLS# 1980316Listed by: KELLER WILLIAMS REALTY-MILWAUKEE SOUTHWEST $440,000Pending3 beds 3 baths1,691 sq. ft.
7043 S Lannonstone Ct, Franklin, WI 53132
MLS# 1980195Listed by: SHOREWEST REALTORS - SOUTH METRO


Protect your home and budget from life's surprises with an Assurant Home Warranty, backed by a partner that supports you through every step of homeownership. Explore Plans.
©2026 Century 21 Real Estate LLC. All rights reserved. CENTURY 21®, the CENTURY 21 Logo and C21® are service marks owned by Century 21 Real Estate LLC. Century 21 Real Estate LLC fully supports the principles of the Fair Housing Act and the Equal Opportunity Act. Each office is independently owned and operated. Listing information is deemed reliable but not guaranteed accurate.