12237 W Larkspur Rd, Franklin, WI 53132
Local realty services provided by:CENTURY 21 Integrity Group
12237 W Larkspur Rd,Franklin, WI 53132
$399,000
- 3 Beds
- 2 Baths
- 1,572 sq. ft.
- Single family
- Pending
Listed by: uhl plassmeyer group*
Office: re/max liberty
MLS#:1967055
Source:WI_METROMLS
Price summary
- Price:$399,000
- Price per sq. ft.:$253.82
About this home
Quiet cul-de-sac living in Franklin! Updated 3BR/2BA home on a 0.52-acre fenced lot with extra side yard. Main level features an eat-in kitchen with newer cabinets, solid surface counters, and deck access, plus a living room with natural fireplace, main bath, and two bedrooms. Finished lower level includes the third bedroom, full bathroom, family room with full-size windows, and large laundry area. Attached garage with extra storage, 17x11 shed with electricity, and oversized driveway with additional parking. Located in the highly rated Franklin Public School District and close to parks and shopping. Move-in ready -- all appliances included!
Contact an agent
Home facts
- Year built:1985
- Listing ID #:1967055
- Added:35 day(s) ago
- Updated:July 16, 2026 at 07:42 PM
Rooms and interior
- Bedrooms:3
- Total bathrooms:2
- Full bathrooms:2
- Rooms Total:7
- Basement Description:Finished, Full, Full Size Windows, Sump Pump
- Living area:1,572 sq. ft.
Heating and cooling
- Cooling:Central Air
- Heating:Forced Air, Natural Gas
- Central air:Yes
Structure and exterior
- Year built:1985
- Building area:1,572 sq. ft.
- Lot area:0.52 Acres
- Lot Features:Cul-De-Sac, Fenced Yard
- Architectural Style:Raised Ranch, Ranch
- Construction Materials:Low Maintenance Trim
- Levels:1 Story, Bi-Level
Schools
- High school:Franklin
- Middle school:Forest Park
Utilities
- Sewer:Municipal Sewer
Finances and disclosures
- Price:$399,000
- Price per sq. ft.:$253.82
- Tax amount:$5,273 (2025)
Features and amenities
- Appliances:Dishwasher, Dryer, Oven, Range, Refrigerator, Washer
Parking
- Parking description:Parking Space, Paved
- Garage:Yes
- Garage spaces:2.5
New listings near 12237 W Larkspur Rd
- New
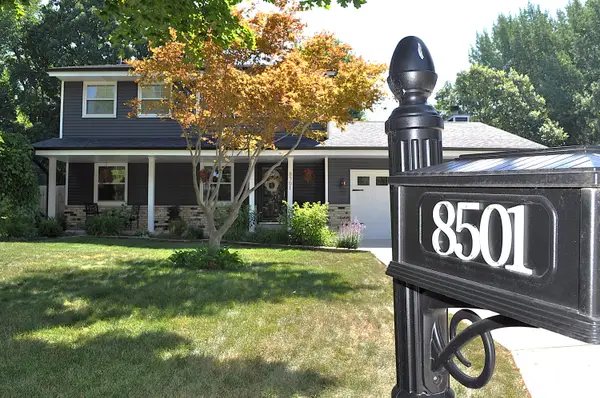 $524,900Active3 beds 4 baths2,649 sq. ft.
8501 W Cascade Oaks Ct, Franklin, WI 53132
MLS# 1972121Listed by: FIRST WEBER INC - WAUKESHA - New
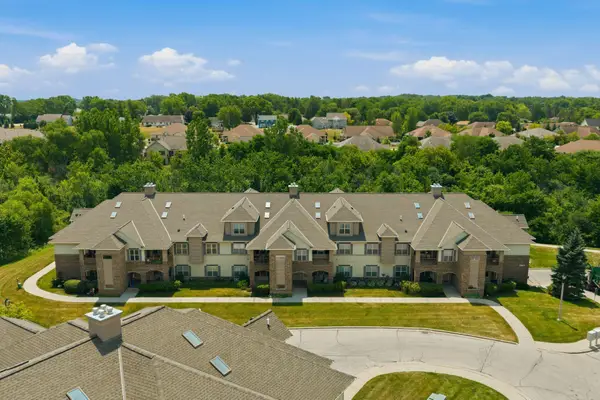
 $315,000Active2 beds 2 baths1,618 sq. ft.
2987 W Drexel Ave, Franklin, WI 53132
MLS# 1972085Listed by: CENTURY 21 AFFILIATED - DELAFIELD - New
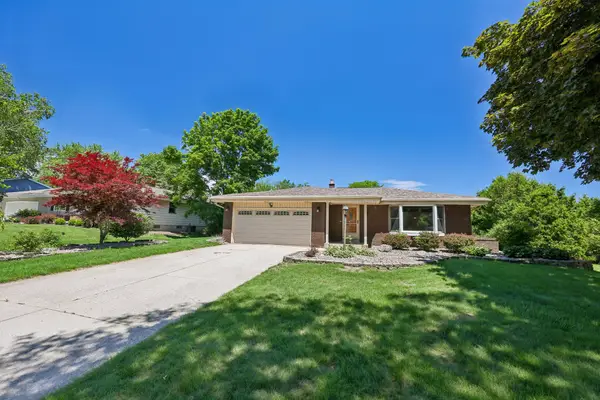 $418,500Active3 beds 2 baths1,551 sq. ft.
7557 Chapel Hill Ct N, Franklin, WI 53132
MLS# 1972066Listed by: REMAX MARKET PLACE - New
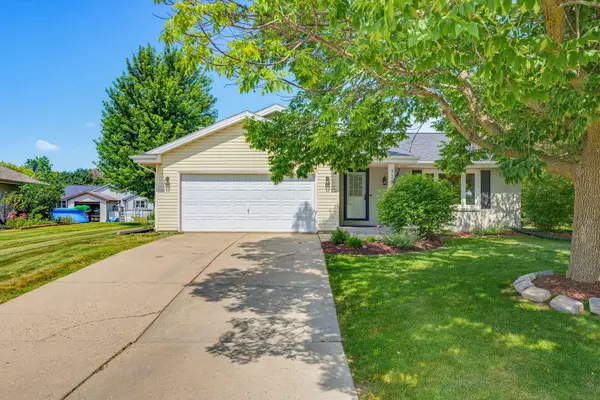 $429,000Active3 beds 2 baths2,552 sq. ft.
7283 S Countryside Dr, Franklin, WI 53132
MLS# 1971919Listed by: CHERRY HOME REALTY, LLC - New
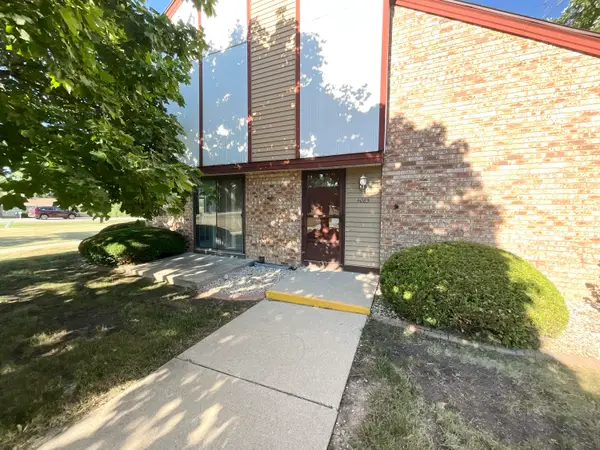 $284,900Active3 beds 3 baths1,657 sq. ft.
4085 W College Ave, Franklin, WI 53221
MLS# 1971957Listed by: SHOREWEST REALTORS, INC. - New
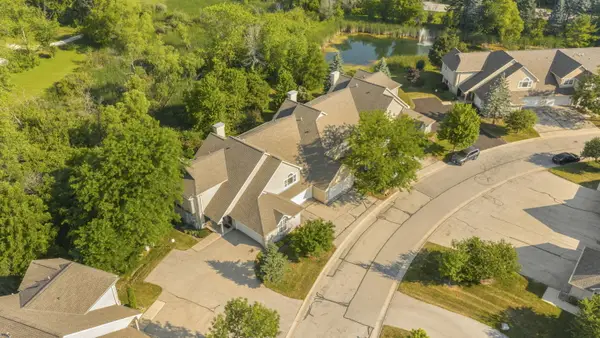 $339,000Active3 beds 2 baths1,721 sq. ft.
9140 W Elm Ct, Franklin, WI 53132
MLS# 1971849Listed by: RE/MAX PREFERRED-DELAFIELD - New
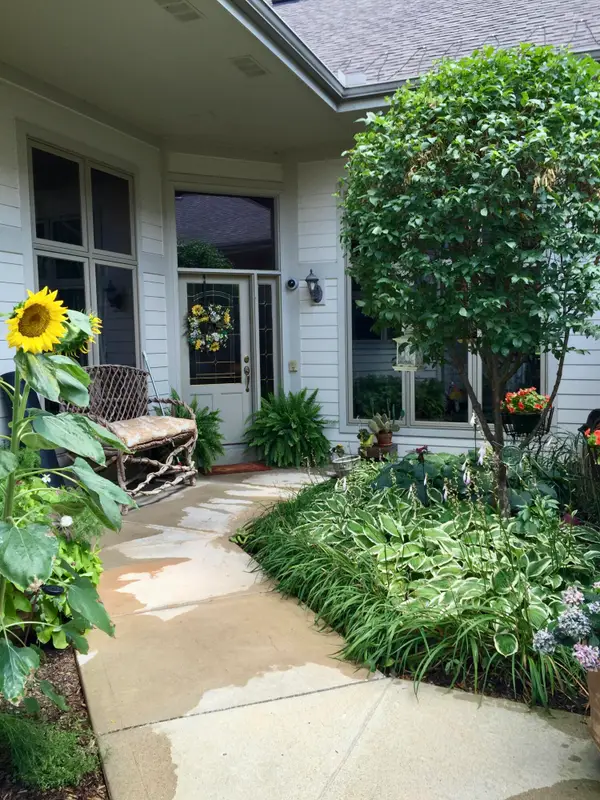 $685,000Active4 beds 4 baths3,960 sq. ft.
7513 W Tuckaway Pines Cir, Franklin, WI 53132
MLS# 1971797Listed by: SHOREWEST REALTORS, INC. - New
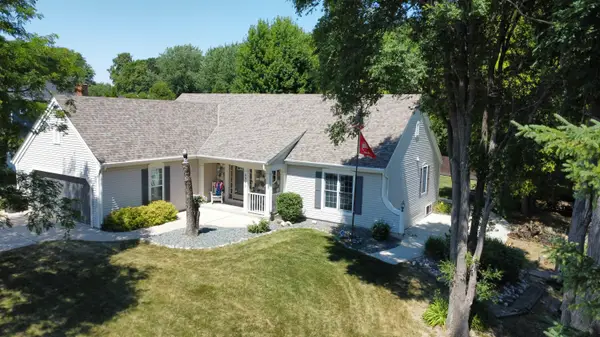 $534,900Active3 beds 3 baths1,684 sq. ft.
6988 W Southview Dr, Franklin, WI 53132
MLS# 1971773Listed by: BAY VIEW HOMES - New
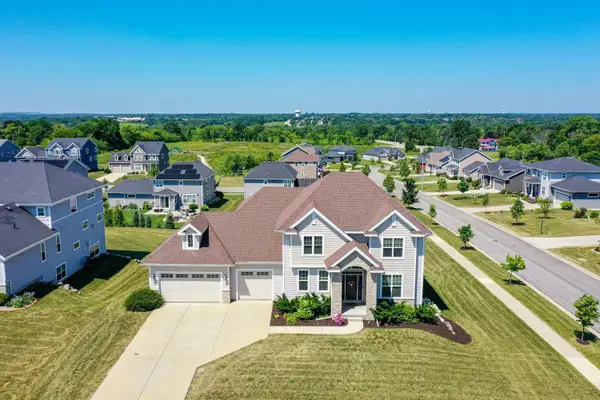 $1,195,000Active5 beds 5 baths4,603 sq. ft.
8735 S Bell Meadow Ct, Franklin, WI 53132
MLS# 1971712Listed by: SHOREWEST REALTORS - SOUTH METRO - New
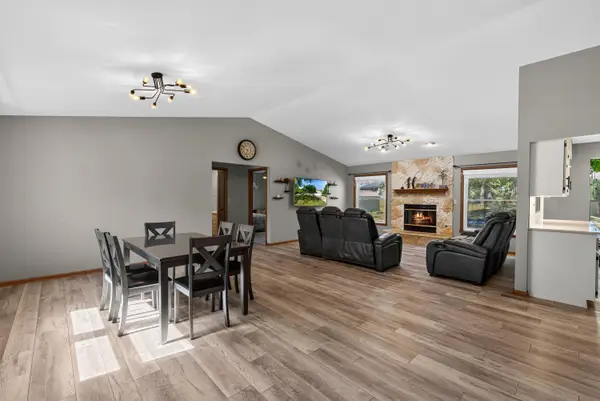 $449,900Active3 beds 2 baths1,751 sq. ft.
7071 S Cypress Ct, Franklin, WI 53132
MLS# 1971718Listed by: SHOREWEST REALTORS, INC.


Protect your home and budget from life's surprises with an Assurant Home Warranty, backed by a partner that supports you through every step of homeownership. Explore Plans.
©2026 Century 21 Real Estate LLC. All rights reserved. CENTURY 21®, the CENTURY 21 Logo and C21® are service marks owned by Century 21 Real Estate LLC. Century 21 Real Estate LLC fully supports the principles of the Fair Housing Act and the Equal Opportunity Act. Each office is independently owned and operated. Listing information is deemed reliable but not guaranteed accurate.