
3019 W College Ave, Franklin, WI 53221
Local realty services provided by:CENTURY 21 Aspire Group
3019 W College Ave,Franklin, WI 53221
$399,000
- 3 Beds
- 2 Baths
- 1,818 sq. ft.
- Single family
- Active
Listed by: kathleen spencer
Office: homeowners concept
MLS#:1984651
Source:WI_METROMLS
Price summary
- Price:$399,000
- Price per sq. ft.:$219.47
About this home
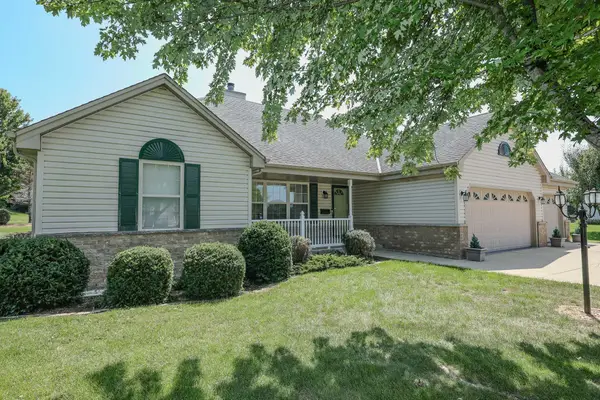
ZONED B-2 Business & Residential. GREAT LOCATION. FULL Masonry 3BR Ranch w/SPANCRETE BASEMENT CEILING, versatile floor plan and wonderful views of the 1.49 acre wooded lot. Parquet floors accent throughout. Spacious KIT w/granite counters. lots of cabinet space and pass thru windows to the LR and DR. Tiled floors in the full & half Baths. 2 BRs have BI cabinets. Laundry & mechanicals in the basement plus plenty of space for a rec room or office. 30x24 3.5 car garage and plenty of parking. Bordered by the Bark River, part of the back of the lot is in a 100yr floodplain which does not include the home. See attached survey. Private well and city sewer. Great property
Contact an agent
Home facts
- Year built:1951
- Listing ID #:1984651
- Added:1 day(s) ago
- Updated:October 15, 2026 at 01:51 AM
Rooms and interior
- Bedrooms:3
- Total bathrooms:2
- Full bathrooms:1
- Half bathrooms:1
- Rooms Total:8
- Basement Description:Block, Full, Sump Pump
- Living area:1,818 sq. ft.
Heating and cooling
- Heating:Natural Gas, Radiant
Structure and exterior
- Year built:1951
- Building area:1,818 sq. ft.
- Lot area:1.49 Acres
- Lot Features:Near Public Transit, Wooded
- Architectural Style:Ranch
- Levels:1 Story
Schools
- High school:Oak Creek
- Middle school:Oak Creek East
- Elementary school:Cedar Hills
Utilities
- Sewer:Municipal Sewer
Finances and disclosures
- Price:$399,000
- Price per sq. ft.:$219.47
- Tax amount:$5,822 (2025)
Features and amenities
- Appliances:Dryer, Oven, Range, Refrigerator
Parking
- Parking description:Parking Space, Paved
- Garage:Yes
- Garage spaces:3.5
New listings near 3019 W College Ave
- New
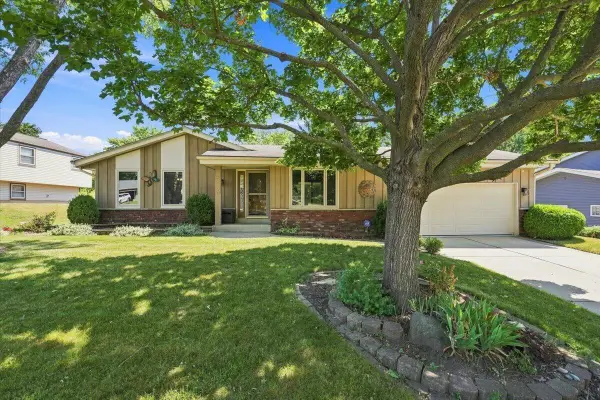 $409,900Active3 beds 2 baths1,432 sq. ft.
8150 S 58th St, Franklin, WI 53132
MLS# 1984771Listed by: LANNON STONE REALTY LLC - New
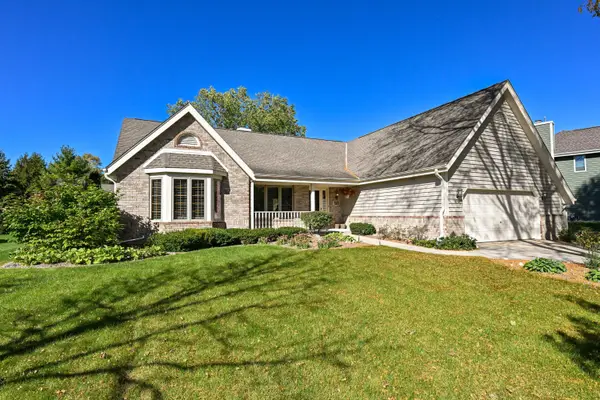 $549,000Active3 beds 2 baths1,864 sq. ft.
8752 W Willow Pointe Pkwy, Franklin, WI 53132
MLS# 1984772Listed by: J&J CUSTOM REAL ESTATE - New
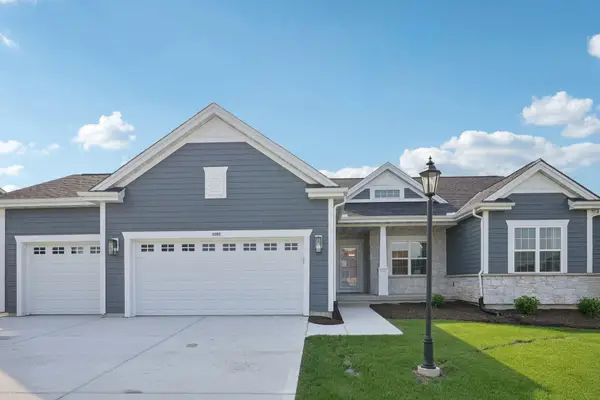 $814,900Active3 beds 3 baths1,995 sq. ft.
9282 S Overlook Way, Franklin, WI 53132
MLS# 1984686Listed by: TIM O'BRIEN HOMES LLC - New
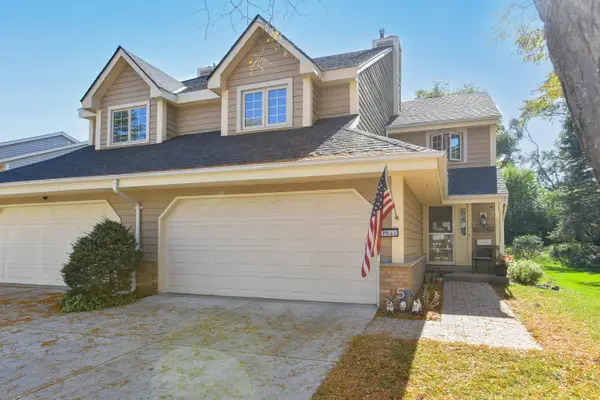 $345,000Active2 beds 3 baths1,836 sq. ft.
7535 W Tuckaway Creek Dr, Franklin, WI 53132
MLS# 1984599Listed by: SHOREWEST REALTORS - SOUTH METRO - New
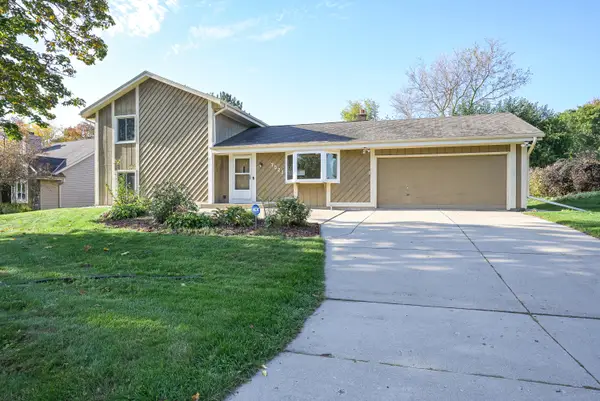 $499,900Active4 beds 3 baths2,218 sq. ft.
7021 W Southview Dr, Franklin, WI 53132
MLS# 1984604Listed by: SHOREWEST REALTORS - SOUTH METRO - New
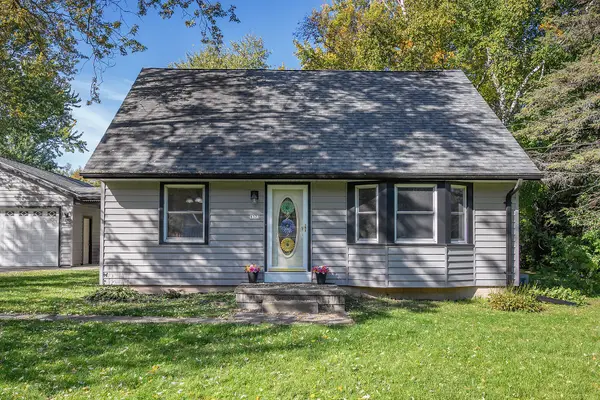 $439,900Active3 beds 3 baths1,672 sq. ft.
8373 S 35th St, Franklin, WI 53132
MLS# 1984368Listed by: RE/MAX LAKESIDE-CENTRAL 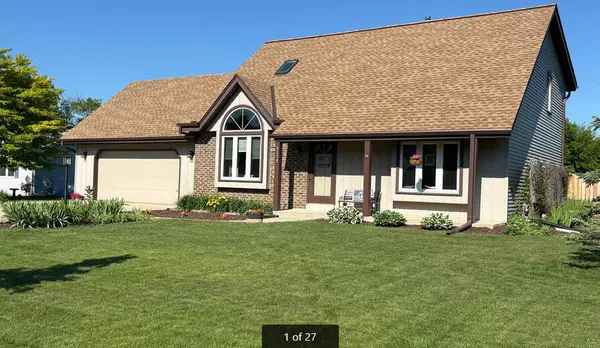 $545,000Pending4 beds 2 baths2,052 sq. ft.
8238 S 47th St, Franklin, WI 53132
MLS# 1984291Listed by: QUORUM ENTERPRISES, INC.- New
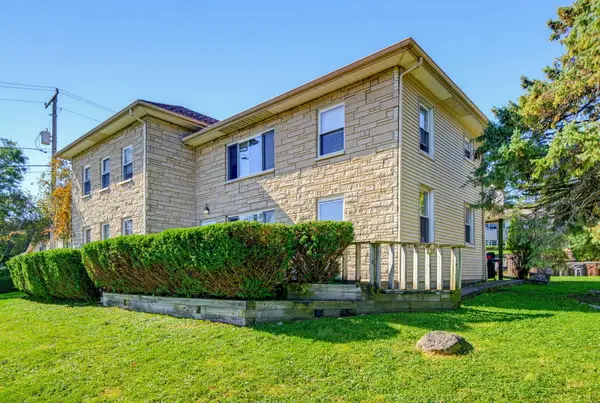 $479,900Active3 beds 1 baths2,420 sq. ft.
11102 W Forest Home Ave, Franklin, WI 53132
MLS# 1984261Listed by: KELLER WILLIAMS REALTY-LAKE COUNTRY - New
 $545,900Active3 beds 2 baths1,992 sq. ft.
6652 S Scenic Ct, Franklin, WI 53132
MLS# 1984095Listed by: RE/MAX LAKESIDE-CENTRAL


Protect your home and budget from life's surprises with an Assurant Home Warranty, backed by a partner that supports you through every step of homeownership. Explore Plans.
©2026 Century 21 Real Estate LLC. All rights reserved. CENTURY 21®, the CENTURY 21 Logo and C21® are service marks owned by Century 21 Real Estate LLC. Century 21 Real Estate LLC fully supports the principles of the Fair Housing Act and the Equal Opportunity Act. Each office is independently owned and operated. Listing information is deemed reliable but not guaranteed accurate.