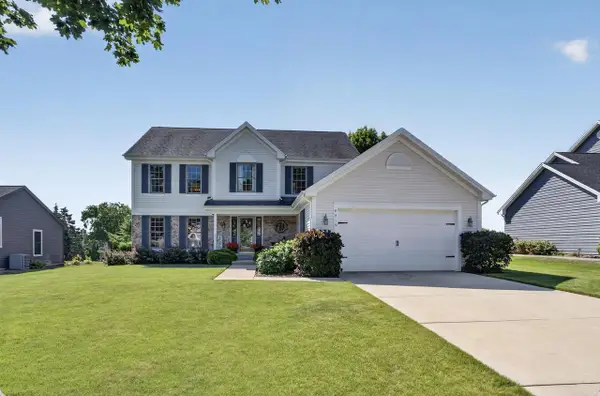
4130 W Thorncrest Dr, Franklin, WI 53132
Local realty services provided by:CENTURY 21 Aspire Group
4130 W Thorncrest Dr,Franklin, WI 53132
$435,000
- 3 Beds
- 2 Baths
- 1,776 sq. ft.
- Single family
- Active
Listed by: the marciniak team*
Office: re/max lakeside-central
MLS#:1973170
Source:WI_METROMLS
Price summary
- Price:$435,000
- Price per sq. ft.:$244.93
About this home
Original owner and impeccably maintained, this desirable ranch home in sought-after Franklin offers the perfect blend of comfort, convenience, and potential. Featuring 3BR, 2BA, the open and inviting floor plan has a vaulted ceiling, a cozy NFP, and attractive newer flooring throughout the main living areas. Enjoy the convenience of 1st fl laundry and spacious primary BR complete with WIC & private BA. LL is already roughed-in for plumbing, providing the ideal opportunity to create the RR you've always wanted. Step outside to a covered patio overlooking a tree-lined backyard, offering privacy & perfect setting for relaxing or hosting. Ideally located near award-winning schools, parks & dining. Don't miss your chance to make this exceptional home yours. Be sure to view the video!
Contact an agent
Home facts
- Year built:1991
- Listing ID #:1973170
- Added:1 day(s) ago
- Updated:July 25, 2026 at 03:14 PM
Rooms and interior
- Bedrooms:3
- Total bathrooms:2
- Full bathrooms:2
- Rooms Total:6
- Basement Description:Block, Full, Radon Mitigation, Stubbed for Bathroom, Sump Pump
- Living area:1,776 sq. ft.
Heating and cooling
- Cooling:Central Air
- Heating:Forced Air, Natural Gas
- Central air:Yes
Structure and exterior
- Year built:1991
- Building area:1,776 sq. ft.
- Lot area:0.23 Acres
- Architectural Style:Ranch
- Construction Materials:Low Maintenance Trim, Vinyl
- Levels:1 Story
Schools
- High school:Franklin
- Middle school:Forest Park
- Elementary school:Southwood Glen
Utilities
- Sewer:Municipal Sewer
Finances and disclosures
- Price:$435,000
- Price per sq. ft.:$244.93
- Tax amount:$5,900 (2025)
Features and amenities
- Appliances:Dishwasher, Dryer, Oven, Range, Refrigerator, Washer
Parking
- Parking description:Paved
- Garage:Yes
- Garage spaces:2
New listings near 4130 W Thorncrest Dr
- New
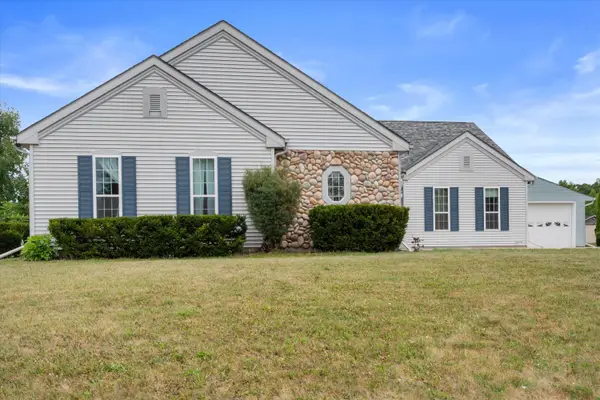 $650,000Active3 beds 3 baths1,800 sq. ft.
3689 W Drexel Ave, Franklin, WI 53132
MLS# 1973289Listed by: FATHOM REALTY, LLC - New
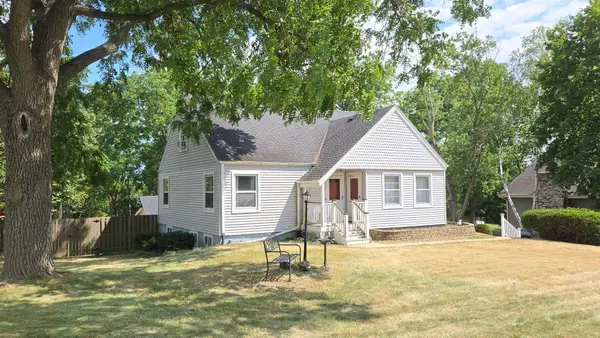 $475,000Active3 beds 2 baths2,532 sq. ft.
6840 S North Cape Rd, Franklin, WI 53132
MLS# 1973179Listed by: SHOREWEST REALTORS, INC. - New
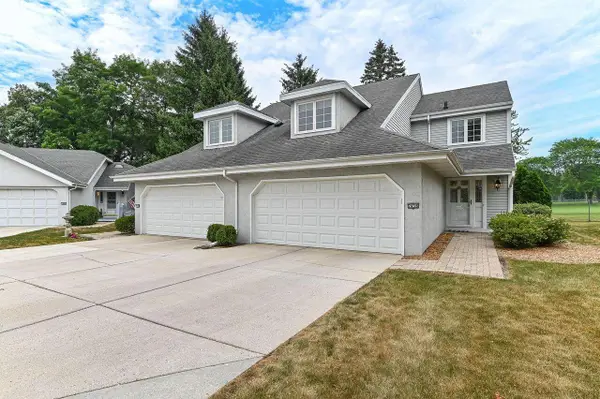 $449,900Active2 beds 3 baths1,797 sq. ft.
7436 W Tuckaway Creek Dr, Franklin, WI 53132
MLS# 1973063Listed by: VENTURE REALTY, LLC - New
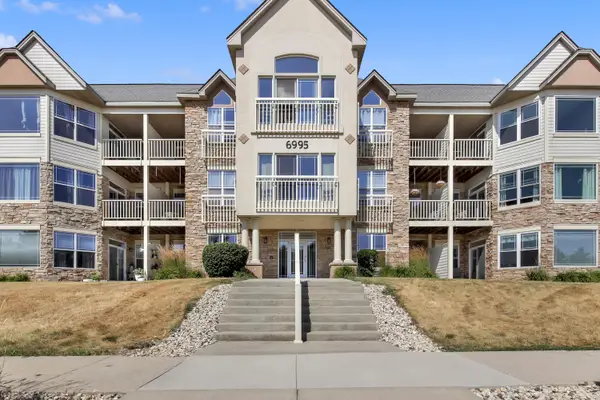
 $239,900Active2 beds 2 baths1,269 sq. ft.
6995 S Riverwood Blvd, Franklin, WI 53132
MLS# 1972969Listed by: CENTURY 21 BENEFIT REALTY 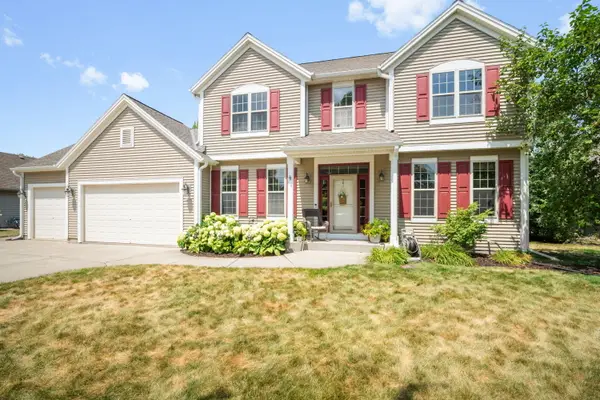 $649,900Pending4 beds 4 baths3,448 sq. ft.
3288 W Yorkshire Cir, Franklin, WI 53132
MLS# 1972936Listed by: RE/MAX LAKESIDE-CENTRAL- New
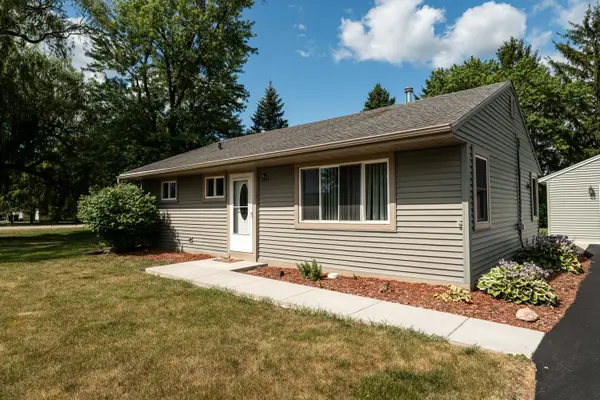 $299,900Active2 beds 1 baths864 sq. ft.
7341 S 37th Pl, Franklin, WI 53132
MLS# 1972703Listed by: ROCKMOR REALTORS, LLC - New
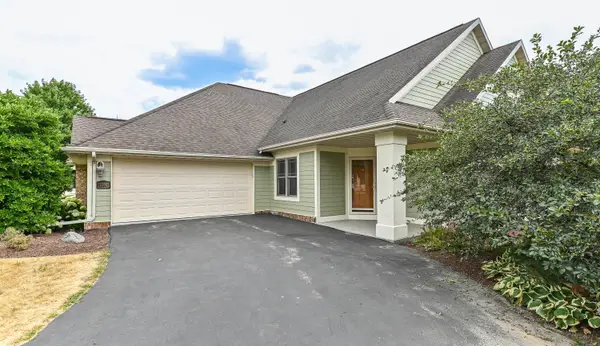 $475,000Active3 beds 3 baths2,382 sq. ft.
3363 W Villa Dr, Franklin, WI 53132
MLS# 1972583Listed by: KELLER WILLIAMS REALTY-MILWAUKEE SOUTHWEST - New
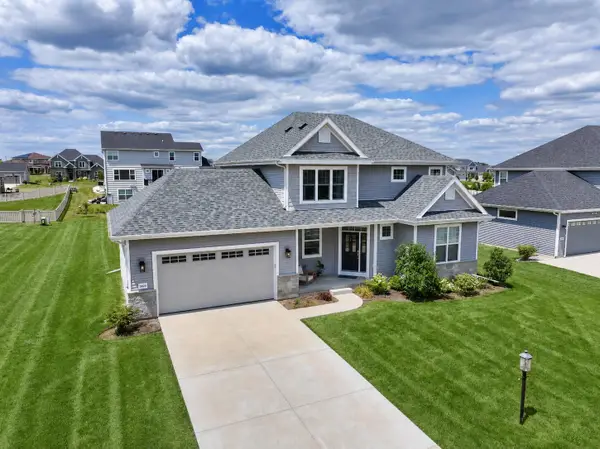 $799,900Active4 beds 3 baths2,500 sq. ft.
8829 S Shady Leaf Ln, Franklin, WI 53132
MLS# 1972540Listed by: JMK REALTY GROUP - New
 $615,000Active4 beds 4 baths2,856 sq. ft.
8819 W Whispering Oaks Court, Franklin, WI 53132
MLS# 2028448Listed by: MHB REAL ESTATE


Protect your home and budget from life's surprises with an Assurant Home Warranty, backed by a partner that supports you through every step of homeownership. Explore Plans.
©2026 Century 21 Real Estate LLC. All rights reserved. CENTURY 21®, the CENTURY 21 Logo and C21® are service marks owned by Century 21 Real Estate LLC. Century 21 Real Estate LLC fully supports the principles of the Fair Housing Act and the Equal Opportunity Act. Each office is independently owned and operated. Listing information is deemed reliable but not guaranteed accurate.