6840 S North Cape Rd, Franklin, WI 53132
Local realty services provided by:CENTURY 21 Aspire Group
Listed by: robert wood
Office: shorewest realtors, inc.
MLS#:1973179
Source:WI_METROMLS
Price summary
- Price:$425,000
- Price per sq. ft.:$167.85
About this home
Spacious 3/2 duplex offers the perfect opportunity for both owner-occupants & investors. 1st flr unit features an oak KIT, large FR w/ NFP, and stylish barn doors that separate the dining & living spaces. Finished LL includes a large 3rd BR & den, providing plenty of additional living space. . Upper unit includes 2 brs, an eat-in KIT, and a private balcony, making it an attractive rental or guest space. Step outside to enjoy the expansive composite deck overlooking a huge in-ground pool and a private, fenced backyard, Attached garage/shop area can easily be converted back to 2 spaces, in addition to the other existing outside spaces. Don't miss the large custom shed, ready for your decorating ideas! A great one of a kind duplex! Don't miss it!
Contact an agent
Home facts
- Year built:1952
- Listing ID #:1973179
- Added:52 day(s) ago
- Updated:September 14, 2026 at 03:17 PM
Rooms and interior
- Bedrooms:3
- Total bathrooms:2
- Basement Description:Block, Full, Walk Out/Outer Door
- Living area:2,532 sq. ft.
Structure and exterior
- Year built:1952
- Building area:2,532 sq. ft.
- Lot area:0.45 Acres
- Construction Materials:Vinyl
Schools
- High school:Franklin
- Middle school:Forest Park
Utilities
- Sewer:Municipal Sewer
Finances and disclosures
- Price:$425,000
- Price per sq. ft.:$167.85
- Tax amount:$6,662 (2025)
Parking
- Parking description:Driveway Entrance, Garage Door Opener, Parking Space, Paved Driveway
- Garage spaces:1
New listings near 6840 S North Cape Rd
- New
 $324,900Active3 beds 2 baths1,300 sq. ft.
9915 W Margaret Ln, Franklin, WI 53132
MLS# 1980316Listed by: KELLER WILLIAMS REALTY-MILWAUKEE SOUTHWEST - New
 $440,000Active3 beds 3 baths1,691 sq. ft.
7043 S Lannonstone Ct, Franklin, WI 53132
MLS# 1980195Listed by: SHOREWEST REALTORS - SOUTH METRO - New
 $229,900Active3 beds 1 baths864 sq. ft.
7227 S 37th Pl, Franklin, WI 53132
MLS# 1980247Listed by: KELLER WILLIAMS REALTY-MILWAUKEE SOUTHWEST - New
 $574,800Active3 beds 2 baths1,926 sq. ft.
9391 S Parkside Ln, Franklin, WI 53132
MLS# 1980093Listed by: SHOREWEST REALTORS, INC. - Open Sat, 11am to 1pmNew
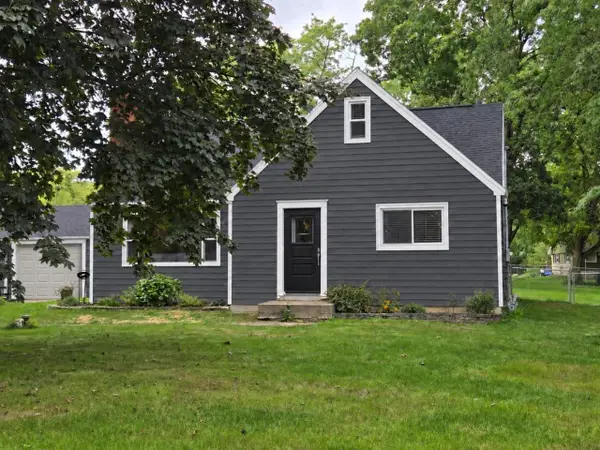 $439,900Active5 beds 2 baths1,884 sq. ft.
11904 W Oakwood Drive, Franklin, WI 53132
MLS# 2032399Listed by: DANE COUNTY REAL ESTATE - New
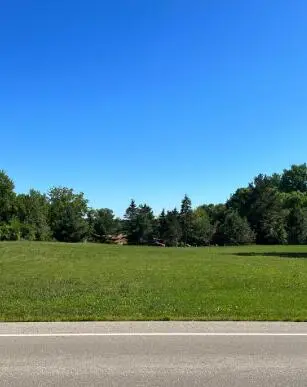 $129,900Active0.47 Acres
10925 W Ryan Rd, Franklin, WI 53132
MLS# 1979960Listed by: COLDWELL BANKER REALTY - New
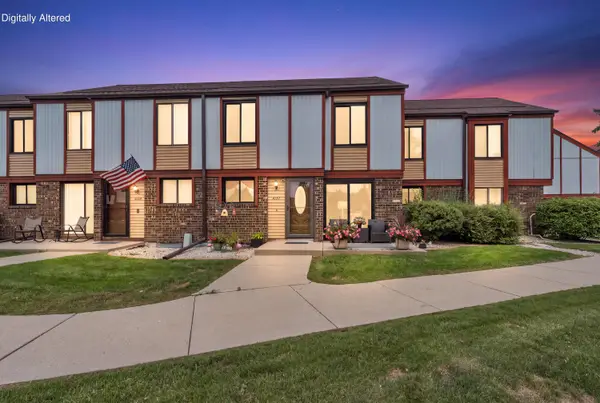 $230,000Active2 beds 2 baths1,000 sq. ft.
4157 W College Ave, Franklin, WI 53221
MLS# 1979896Listed by: COLDWELL BANKER REALTY  $499,999Pending4 beds 3 baths2,232 sq. ft.
8021 W Cascade Dr, Franklin, WI 53132
MLS# 1979911Listed by: RE/MAX LAKESIDE-SOUTH- New

 $639,000Active4 beds 3 baths2,831 sq. ft.
4020 W Lakeview Dr, Franklin, WI 53132
MLS# 1979874Listed by: CENTURY 21 BENEFIT REALTY - New
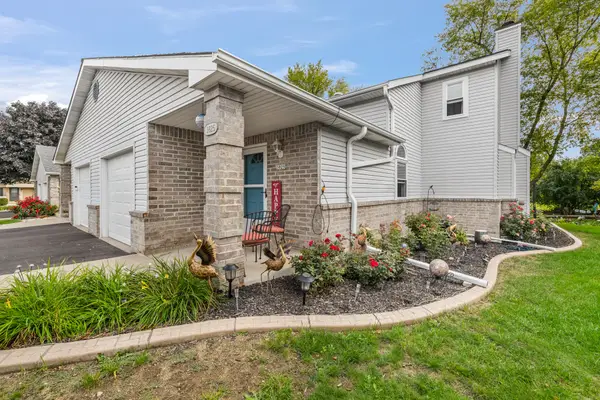 $264,900Active2 beds 2 baths1,484 sq. ft.
3825 W College Ave, Franklin, WI 53221
MLS# 1979868Listed by: REAL BROKER MILWAUKEE


Protect your home and budget from life's surprises with an Assurant Home Warranty, backed by a partner that supports you through every step of homeownership. Explore Plans.
©2026 Century 21 Real Estate LLC. All rights reserved. CENTURY 21®, the CENTURY 21 Logo and C21® are service marks owned by Century 21 Real Estate LLC. Century 21 Real Estate LLC fully supports the principles of the Fair Housing Act and the Equal Opportunity Act. Each office is independently owned and operated. Listing information is deemed reliable but not guaranteed accurate.