
7582 S 51st St, Franklin, WI 53132
Local realty services provided by:CENTURY 21 Benefit Realty
7582 S 51st St,Franklin, WI 53132
$499,900
- 3 Beds
- 2 Baths
- 1,538 sq. ft.
- Single family
- Active
Listed by: sheehan mohn group*
Office: re/max lakeside-west
MLS#:1980837
Source:WI_METROMLS
Price summary
- Price:$499,900
- Price per sq. ft.:$325.03
About this home
Discover farmhouse charm in the heart of Franklin! Built in 1890, this character-filled home sits on over 3 acres in a highly desirable area, close to Franklin High School and nearby grade school. Beautiful cherry floors highlight the main level, while fresh paint and new carpet upstairs make the home move-in ready. Enjoy TONS of parking plus 3 outbuildings and a private path winding through the wooded area. Properties offering this much land in this location are rarely available. The expansive acreage offers exceptional opportunity and value, with plenty of room to make this property your own.
Contact an agent
Home facts
- Year built:1890
- Listing ID #:1980837
- Added:2 day(s) ago
- Updated:September 18, 2026 at 03:23 PM
Rooms and interior
- Bedrooms:3
- Total bathrooms:2
- Full bathrooms:2
- Rooms Total:8
- Basement Description:Full, Stone
- Living area:1,538 sq. ft.
Heating and cooling
- Cooling:Central Air
- Heating:Electric, Forced Air, Natural Gas
- Central air:Yes
Structure and exterior
- Year built:1890
- Building area:1,538 sq. ft.
- Lot area:3.24 Acres
- Lot Features:Sidewalk, Wooded
- Architectural Style:Farm House
- Construction Materials:Wood
- Levels:2 Story
Schools
- High school:Franklin
- Middle school:Forest Park
- Elementary school:Pleasant View
Utilities
- Sewer:Municipal Sewer
Finances and disclosures
- Price:$499,900
- Price per sq. ft.:$325.03
- Tax amount:$5,991 (2025)
Features and amenities
- Appliances:Dishwasher, Disposal, Dryer, Oven, Range, Refrigerator
Parking
- Parking description:Paved
- Garage:Yes
- Garage spaces:5
New listings near 7582 S 51st St
- New
 $499,000Active3 beds 3 baths1,800 sq. ft.
11507 W Church St, Franklin, WI 53132
MLS# 1981180Listed by: RILEY REAL ESTATE GROUP LLC - New
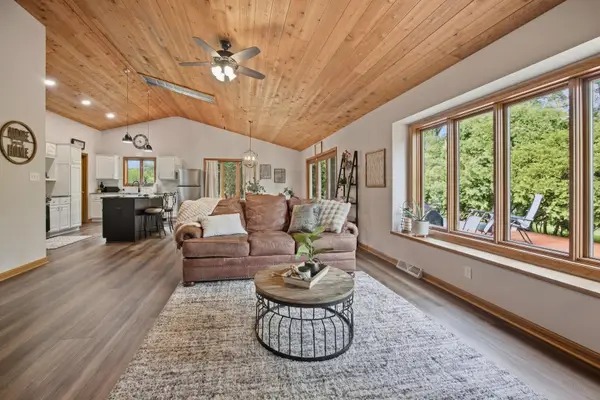 $499,900Active3 beds 3 baths3,144 sq. ft.
11506 W Janet Ct, Franklin, WI 53132
MLS# 1981101Listed by: REAL BROKER MILWAUKEE - New
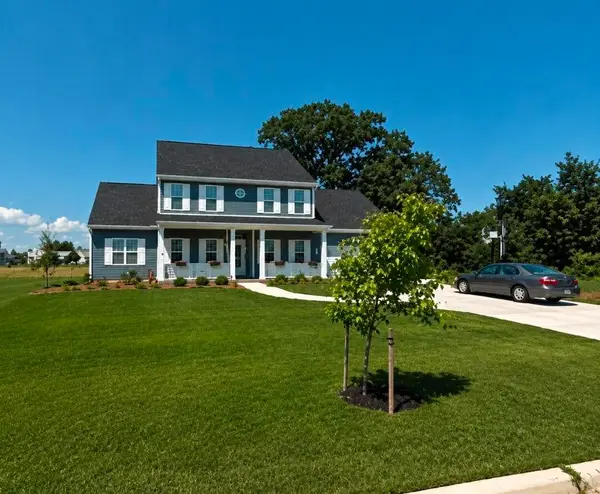 $600,000Active3 beds 3 baths3,078 sq. ft.
4848 W Woodland Dr, Franklin, WI 53132
MLS# 1980865Listed by: SHOREWEST REALTORS - SOUTH METRO - New
 $469,900Active3 beds 3 baths2,180 sq. ft.
2826 W Villa Dr, Franklin, WI 53132
MLS# 1980772Listed by: EXP REALTY, LLC~MKE - New
 $439,900Active3 beds 2 baths1,432 sq. ft.
4106 W Southwood Dr, Franklin, WI 53132
MLS# 1980731Listed by: KELLER WILLIAMS-MNS WAUWATOSA - New
 $259,900Active2 beds 2 baths1,269 sq. ft.
6955 S Riverwood Blvd, Franklin, WI 53132
MLS# 1980684Listed by: DREAM HOUSE REALTIES - New
 $430,000Active3 beds 2 baths1,702 sq. ft.
9358 S 33rd St, Franklin, WI 53132
MLS# 1980495Listed by: RE/MAX LAKESIDE-CENTRAL  $324,900Pending3 beds 2 baths1,300 sq. ft.
9915 W Margaret Ln, Franklin, WI 53132
MLS# 1980316Listed by: KELLER WILLIAMS REALTY-MILWAUKEE SOUTHWEST $440,000Pending3 beds 3 baths1,691 sq. ft.
7043 S Lannonstone Ct, Franklin, WI 53132
MLS# 1980195Listed by: SHOREWEST REALTORS - SOUTH METRO


Protect your home and budget from life's surprises with an Assurant Home Warranty, backed by a partner that supports you through every step of homeownership. Explore Plans.
©2026 Century 21 Real Estate LLC. All rights reserved. CENTURY 21®, the CENTURY 21 Logo and C21® are service marks owned by Century 21 Real Estate LLC. Century 21 Real Estate LLC fully supports the principles of the Fair Housing Act and the Equal Opportunity Act. Each office is independently owned and operated. Listing information is deemed reliable but not guaranteed accurate.