
7707 W Cedar Ridge Ct, Franklin, WI 53132
Local realty services provided by:CENTURY 21 North East
7707 W Cedar Ridge Ct,Franklin, WI 53132
$469,900
- 2 Beds
- 2 Baths
- 1,815 sq. ft.
- Condominium
- Active
Listed by: suzanne powers realty group*
Office: powers realty group
MLS#:1978690
Source:WI_METROMLS
Price summary
- Price:$469,900
- Price per sq. ft.:$258.9
About this home
Beautifully maintained Whitnall Park condo offering easy, low maintenance living in a desirable Franklin location. Foyer opens to a spacious, light filled living room and adjoining dining area, creating a wonderful flow for everyday living and entertaining. The well appointed kitchen offers generous cabinetry and workspace. Spacious primary suite features a private ensuite bath, while a second bedroom and full bath provide flexibility for guests or a home office. Finished lower level offers additional space for a family room, recreation, or hobbies. Attached 2-car garage completes this move-in-ready home!
Contact an agent
Home facts
- Year built:1991
- Listing ID #:1978690
- Added:8 day(s) ago
- Updated:September 10, 2026 at 03:03 PM
Rooms and interior
- Bedrooms:2
- Total bathrooms:2
- Full bathrooms:2
- Rooms Total:5
- Basement Description:Full, Poured Concrete
- Living area:1,815 sq. ft.
Structure and exterior
- Year built:1991
- Building area:1,815 sq. ft.
- Construction Materials:Stone, Wood
- Levels:One
Schools
- High school:Franklin
- Middle school:Forest Park
Utilities
- Sewer:Municipal Sewer
Finances and disclosures
- Price:$469,900
- Price per sq. ft.:$258.9
- Tax amount:$5,979 (2025)
Features and amenities
- Appliances:Dishwasher, Disposal, Dryer, Oven, Range, Refrigerator
Parking
- Garage spaces:2
New listings near 7707 W Cedar Ridge Ct
- New
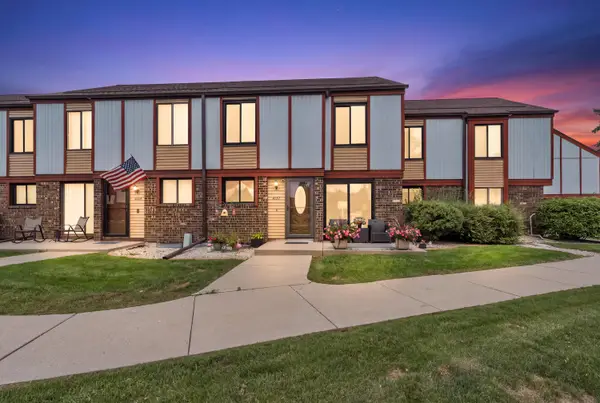 $230,000Active2 beds 2 baths1,000 sq. ft.
4157 W College Ave, Franklin, WI 53221
MLS# 1979896Listed by: COLDWELL BANKER REALTY - New
 $499,999Active4 beds 3 baths2,232 sq. ft.
8021 W Cascade Dr, Franklin, WI 53132
MLS# 1979911Listed by: RE/MAX LAKESIDE-SOUTH - New
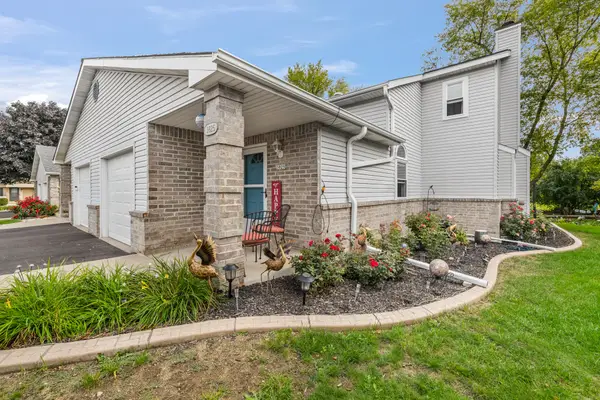 $264,900Active2 beds 2 baths1,484 sq. ft.
3825 W College Ave, Milwaukee, WI 53221
MLS# 1979868Listed by: REAL BROKER MILWAUKEE - New
 $280,000Active2 beds 2 baths1,572 sq. ft.
8173 S Legend Dr, Franklin, WI 53132
MLS# 1979869Listed by: BERKSHIRE HATHAWAY HOMESERVICES METRO REALTY - New
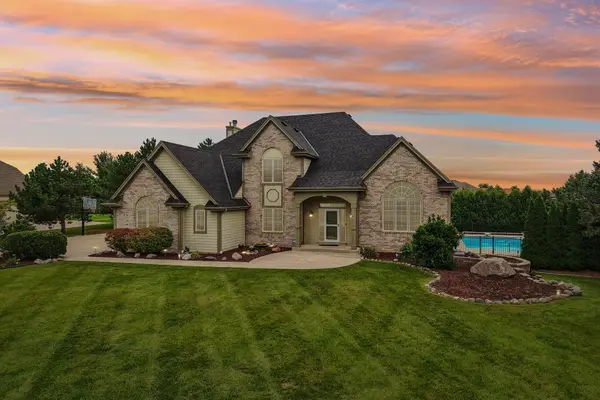 $1,100,000Active4 beds 4 baths6,000 sq. ft.
7380 S Cambridge Dr, Franklin, WI 53132
MLS# 1979852Listed by: RE/MAX LAKESIDE-SOUTH - New
 $949,900Active4 beds 3 baths2,616 sq. ft.
7519 S 50th Ct, Franklin, WI 53132
MLS# 1979758Listed by: REDFIN CORPORATION - New
 $515,000Active3 beds 2 baths1,742 sq. ft.
3950 W Minnesota Ave, Franklin, WI 53132
MLS# 1979625Listed by: COLDWELL BANKER REALTY - New
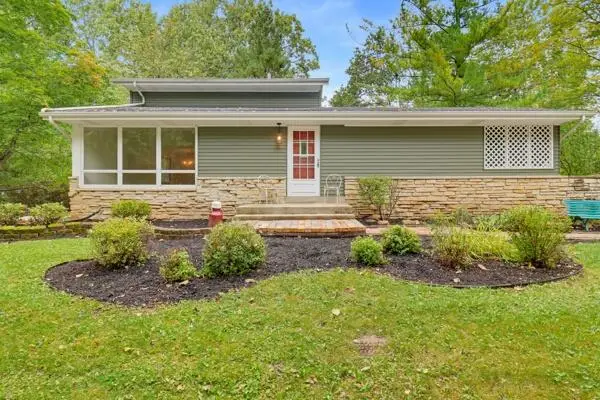 $395,000Active3 beds 2 baths1,656 sq. ft.
4108 W Glenwood Dr, Franklin, WI 53132
MLS# 1979417Listed by: ABUNDANCE REAL ESTATE - New
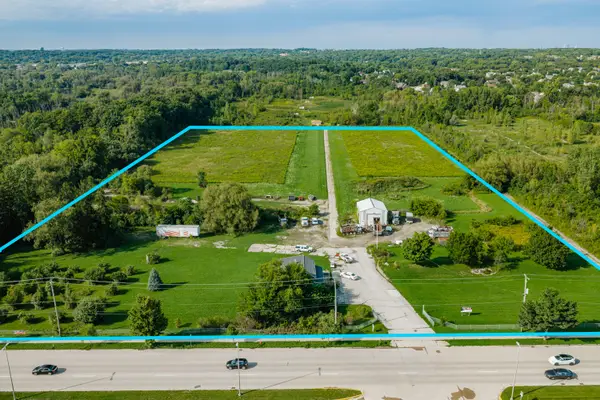 $1,150,000Active13 Acres
5732 W Rawson Ave, Franklin, WI 53132
MLS# 1979394Listed by: LUNA LISTINGS - New
 $350,000Active3 beds 2 baths1,556 sq. ft.
7760 W Tuckaway Shores Dr, Franklin, WI 53132
MLS# 1979131Listed by: KELLER WILLIAMS REALTY-LAKE COUNTRY


Protect your home and budget from life's surprises with an Assurant Home Warranty, backed by a partner that supports you through every step of homeownership. Explore Plans.
©2026 Century 21 Real Estate LLC. All rights reserved. CENTURY 21®, the CENTURY 21 Logo and C21® are service marks owned by Century 21 Real Estate LLC. Century 21 Real Estate LLC fully supports the principles of the Fair Housing Act and the Equal Opportunity Act. Each office is independently owned and operated. Listing information is deemed reliable but not guaranteed accurate.