107 Edmaro St, Fredonia, WI 53021
Local realty services provided by:CENTURY 21 Integrity Group
107 Edmaro St,Fredonia, WI 53021
$344,900
- 3 Beds
- 2 Baths
- 2,624 sq. ft.
- Single family
- Pending
Listed by: barbara beattie
Office: berkshire hathaway homeservices metro realty
MLS#:1974274
Source:WI_METROMLS
Price summary
- Price:$344,900
- Price per sq. ft.:$131.44
About this home
Pride of Ownership shines both inside & outside of this spacious open concept style 3br/2ba gem boasting many amenities throughout! You will feel right at home the moment you step on to the cozy front patio great for enjoying your morning coffee or just relaxing under the large shade tree! As you enter through the sunroom to the sunken Great Room offering a Natural FP & skylites. Kitchen features updated cabinets w/pullouts & pantry. Enjoy fun times w/family & friends in a beautifully finished lower level recreation room plus 2 additional finished bonus rooms! Payne Furnace/2018, Payne A/C/2017, H20 Heater/2019, Freshly painted throughout, Newer Windows, Whole House Central Vacuum in basement & garage. HWF's in bedrooms/hallway. Newer Garage Door. Super Location!
Contact an agent
Home facts
- Year built:1962
- Listing ID #:1974274
- Added:48 day(s) ago
- Updated:August 17, 2026 at 11:12 AM
Rooms and interior
- Bedrooms:3
- Total bathrooms:2
- Full bathrooms:2
- Rooms Total:7
- Basement Description:Block, Finished, Full, Shower
- Living area:2,624 sq. ft.
Heating and cooling
- Cooling:Central Air
- Heating:Forced Air, Natural Gas
- Central air:Yes
Structure and exterior
- Year built:1962
- Building area:2,624 sq. ft.
- Lot area:0.17 Acres
- Architectural Style:Ranch
- Construction Materials:Brick, Low Maintenance Trim
- Levels:1 Story
Schools
- High school:Ozaukee
Utilities
- Sewer:Municipal Sewer
Finances and disclosures
- Price:$344,900
- Price per sq. ft.:$131.44
- Tax amount:$3,805 (2025)
Parking
- Parking description:Paved
- Garage:Yes
- Garage spaces:2.5
New listings near 107 Edmaro St
- New
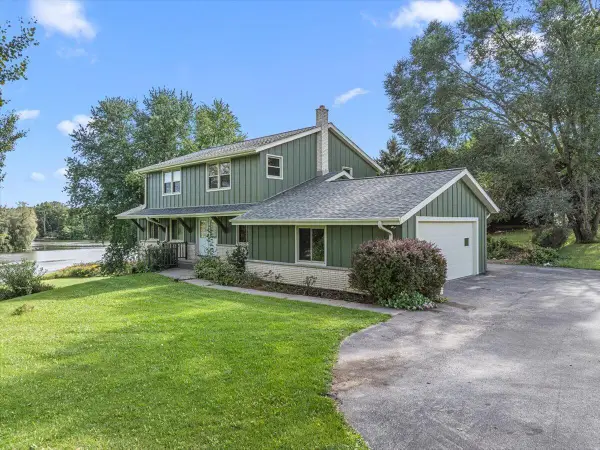 $599,900Active4 beds 3 baths3,054 sq. ft.
N5454 Crystal Springs Dr, Fredonia, WI 53021
MLS# 1981121Listed by: REDEFINED REALTY ADVISORS LLC - New
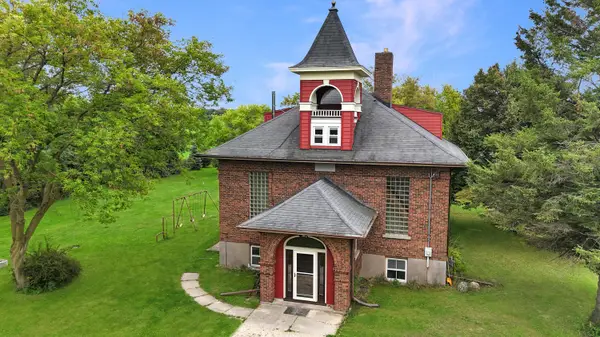 $424,900Active4 beds 2 baths2,100 sq. ft.
N6010 Kohler Rd, Fredonia, WI 53021
MLS# 1980601Listed by: TRANSFER REAL ESTATE SERVICES - New
 $199,999Active4.25 Acres
762 Tower Dr, Fredonia, MN 53021
MLS# 6127903Listed by: PLATLABS LLC - New
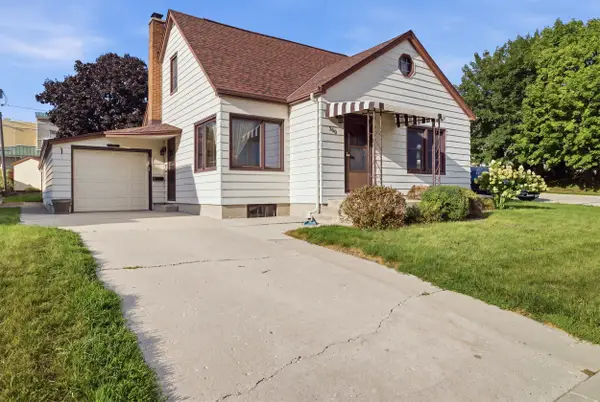 $329,900Active3 beds 2 baths1,247 sq. ft.
300 St Rose Ave, Fredonia, WI 53021
MLS# 1979999Listed by: HANSON & CO. REAL ESTATE 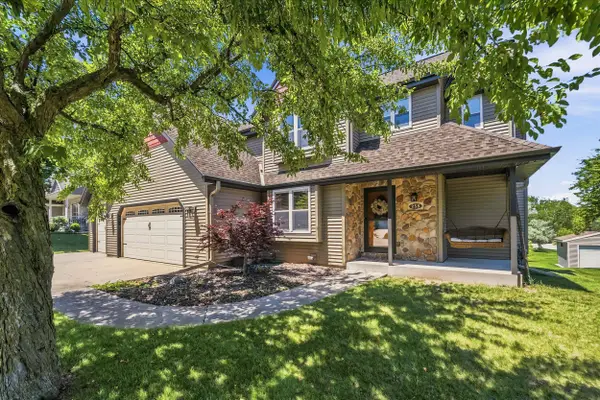 $469,900Active4 beds 4 baths2,472 sq. ft.
258 Clover Ln, Fredonia, WI 53021
MLS# 1979134Listed by: CHOICE REALTY, LLC $359,000Pending3 beds 2 baths1,372 sq. ft.
300 Martin Dr, Fredonia, WI 53021
MLS# 1976628Listed by: SHOREWEST REALTORS, INC.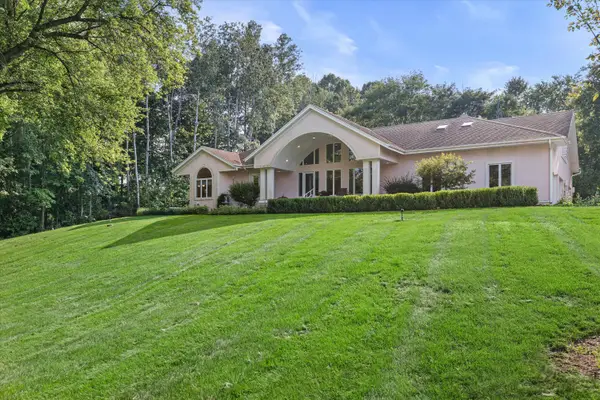 $839,900Active3 beds 4 baths3,841 sq. ft.
N6715 County Road I, Fredonia, WI 53021
MLS# 1975824Listed by: POWERS REALTY GROUP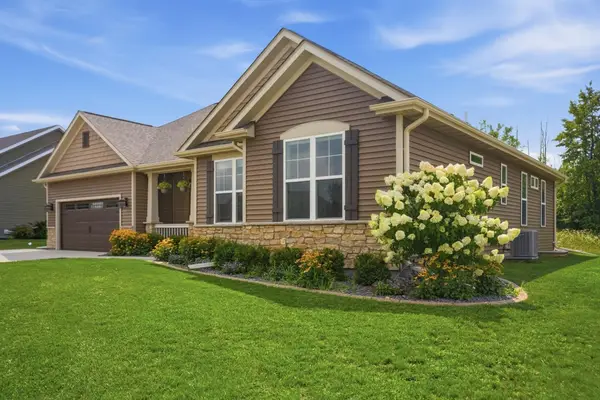 $689,900Active4 beds 3 baths2,441 sq. ft.
335 Deer Meadow Dr, Fredonia, WI 53021
MLS# 1975444Listed by: RE/MAX UNITED - CEDARBURG
 $339,900Pending5 beds 2 baths2,082 sq. ft.
W3638 County Road H, Fredonia, WI 53021
MLS# 1975355Listed by: CENTURY 21 MOVES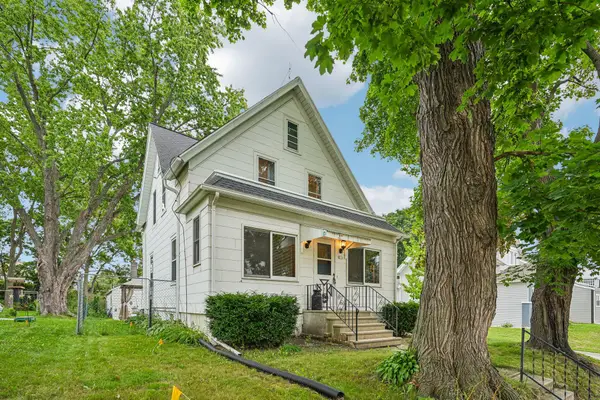 $299,900Pending4 beds 2 baths1,514 sq. ft.
118 S Milwaukee St, Fredonia, WI 53021
MLS# 1974902Listed by: KELLER WILLIAMS REALTY-LAKE COUNTRY


Protect your home and budget from life's surprises with an Assurant Home Warranty, backed by a partner that supports you through every step of homeownership. Explore Plans.
©2026 Century 21 Real Estate LLC. All rights reserved. CENTURY 21®, the CENTURY 21 Logo and C21® are service marks owned by Century 21 Real Estate LLC. Century 21 Real Estate LLC fully supports the principles of the Fair Housing Act and the Equal Opportunity Act. Each office is independently owned and operated. Listing information is deemed reliable but not guaranteed accurate.