N5454 Crystal Springs Dr, Fredonia, WI 53021
Local realty services provided by:CENTURY 21 Benefit Realty
N5454 Crystal Springs Dr,Fredonia, WI 53021
$599,900
- 4 Beds
- 3 Baths
- 3,054 sq. ft.
- Single family
- Active
Listed by: tiffany cusatis
Office: redefined realty advisors llc.
MLS#:1981121
Source:WI_METROMLS
Price summary
- Price:$599,900
- Price per sq. ft.:$196.43
About this home
Wake up to beautiful, unbeatable water views every day from this 1.56-acre property! This 4-bedroom, 3-full-bath home features a new roof, new LP siding, updated windows, stainless steel appliances, a bright sunroom, and main-floor laundry. The primary suite boasts a large walk-in closet and updated bath with walk-in shower. The versatile main-floor bedroom could also serve as a dining room, home office, or family room. The exposed walk-out lower level features two rec rooms and a cozy gas fireplace. Primary bedroom could be converted back to two separate bedrooms making the property 5 bedrooms. Part of the Crystal Springs Park Association!
Contact an agent
Home facts
- Year built:1969
- Listing ID #:1981121
- Added:1 day(s) ago
- Updated:September 18, 2026 at 10:51 PM
Rooms and interior
- Bedrooms:4
- Total bathrooms:3
- Full bathrooms:3
- Rooms Total:10
- Basement Description:Block, Full, Partially Finished, Walk Out/Outer Door
- Living area:3,054 sq. ft.
Heating and cooling
- Cooling:Central Air
- Heating:Forced Air, Natural Gas
- Central air:Yes
Structure and exterior
- Year built:1969
- Building area:3,054 sq. ft.
- Lot area:1.56 Acres
- Lot Features:View of Water
- Architectural Style:Colonial
- Levels:2 Story
Schools
- High school:Ozaukee
Utilities
- Sewer:Mound System
Finances and disclosures
- Price:$599,900
- Price per sq. ft.:$196.43
- Tax amount:$4,068 (2025)
Features and amenities
- Appliances:Dishwasher, Dryer, Oven, Range, Refrigerator, Washer
Parking
- Parking description:Paved
- Garage:Yes
- Garage spaces:2.5
New listings near N5454 Crystal Springs Dr
- New
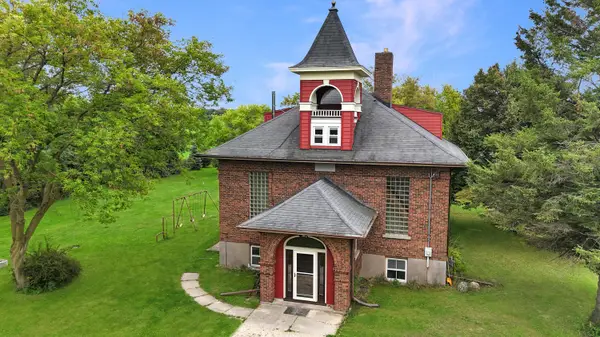 $424,900Active4 beds 2 baths2,100 sq. ft.
N6010 Kohler Rd, Fredonia, WI 53021
MLS# 1980601Listed by: TRANSFER REAL ESTATE SERVICES - New
 $199,999Active4.25 Acres
762 Tower Dr, Fredonia, MN 53021
MLS# 6127903Listed by: PLATLABS LLC 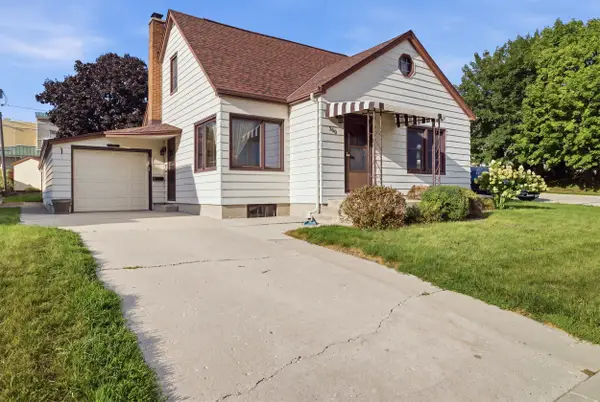 $329,900Pending3 beds 2 baths1,247 sq. ft.
300 St Rose Ave, Fredonia, WI 53021
MLS# 1979999Listed by: HANSON & CO. REAL ESTATE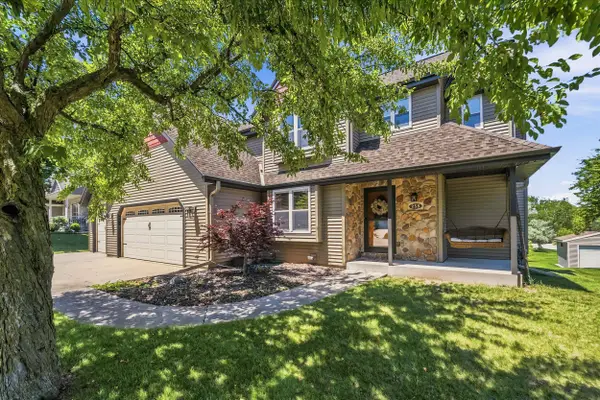 $469,900Active4 beds 4 baths2,472 sq. ft.
258 Clover Ln, Fredonia, WI 53021
MLS# 1979134Listed by: CHOICE REALTY, LLC $359,000Pending3 beds 2 baths1,372 sq. ft.
300 Martin Dr, Fredonia, WI 53021
MLS# 1976628Listed by: SHOREWEST REALTORS, INC.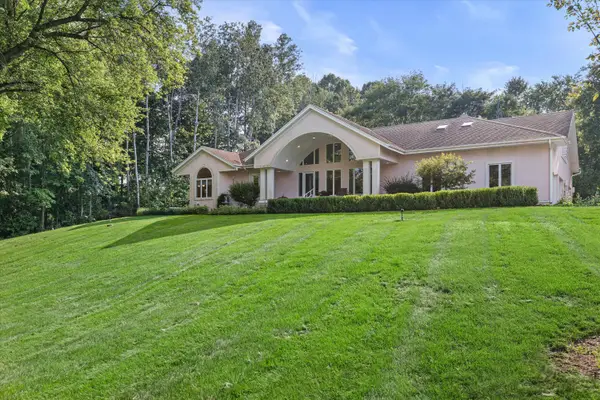 $839,900Active3 beds 4 baths3,841 sq. ft.
N6715 County Road I, Fredonia, WI 53021
MLS# 1975824Listed by: POWERS REALTY GROUP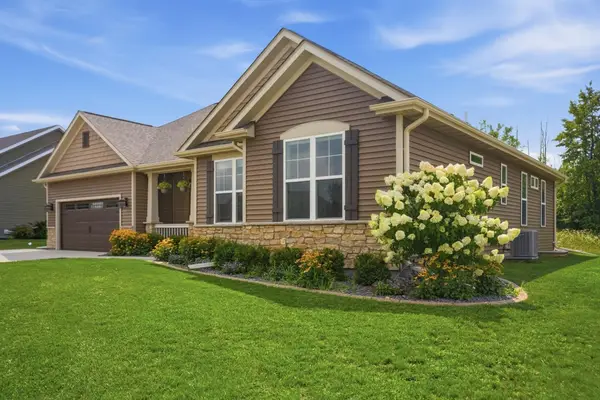 $689,900Active4 beds 3 baths2,441 sq. ft.
335 Deer Meadow Dr, Fredonia, WI 53021
MLS# 1975444Listed by: RE/MAX UNITED - CEDARBURG
 $339,900Pending5 beds 2 baths2,082 sq. ft.
W3638 County Road H, Fredonia, WI 53021
MLS# 1975355Listed by: CENTURY 21 MOVES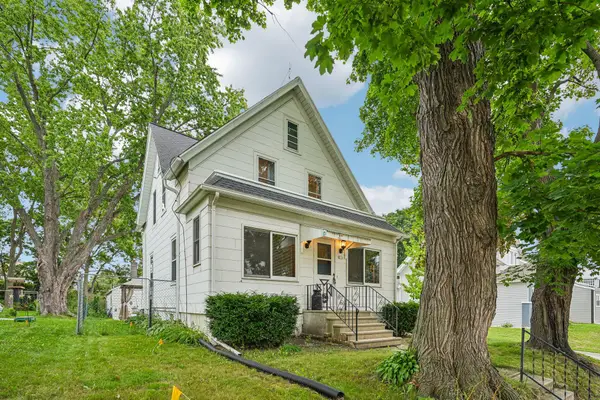 $299,900Pending4 beds 2 baths1,514 sq. ft.
118 S Milwaukee St, Fredonia, WI 53021
MLS# 1974902Listed by: KELLER WILLIAMS REALTY-LAKE COUNTRY


Protect your home and budget from life's surprises with an Assurant Home Warranty, backed by a partner that supports you through every step of homeownership. Explore Plans.
©2026 Century 21 Real Estate LLC. All rights reserved. CENTURY 21®, the CENTURY 21 Logo and C21® are service marks owned by Century 21 Real Estate LLC. Century 21 Real Estate LLC fully supports the principles of the Fair Housing Act and the Equal Opportunity Act. Each office is independently owned and operated. Listing information is deemed reliable but not guaranteed accurate.