
402 Cedar Valley Rd, Fredonia, WI 53021
Local realty services provided by:CENTURY 21 Aspire Group
402 Cedar Valley Rd,Fredonia, WI 53021
$424,900
- 4 Beds
- 3 Baths
- 2,222 sq. ft.
- Single family
- Active
Listed by: dawn kronforst
Office: redefined realty advisors llc.
MLS#:1986065
Source:WI_METROMLS
Price summary
- Price:$424,900
- Price per sq. ft.:$191.22
About this home
So much to offer w/ this 4BD, 2.5BA 2 Story home that's situation on a beautiful tree lined lot. The kitchen & dinette blend into a warm & cozy family room that has a NFP w/ a gas starter. Great Room is spacious & has soaring cathedral ceilings. 1/2 BA, formal dining room & laundry room round out the 1st floor. 2nd floor has a large primary BD w/ ensuite that has dual sinks, a jetted tub & a separate toilet/shower area. The His & Hers walk-in closets is a nice perk. 3 other BD's & a Full BA round out the upper floor. LL is partially finished. Guys...you will LOVE this feature...a 32x22 detached drywalled garage that has a floor drain, it's own electrical panel, a bank of cabinets for storage & 2 garage doors for easy access. It also has a pull down ladder that has a ton of extra storage.
Contact an agent
Home facts
- Year built:1995
- Subdivision & Development:Oakwood Forest
- Listing ID #:1986065
- Added:1 day(s) ago
- Updated:October 25, 2026 at 02:46 AM
Rooms and interior
- Bedrooms:4
- Total bathrooms:3
- Full bathrooms:2
- Half bathrooms:1
- Rooms Total:11
- Basement Description:Full, Partially Finished, Poured Concrete, Sump Pump
- Living area:2,222 sq. ft.
Heating and cooling
- Cooling:Central Air
- Heating:Electric, Forced Air, Natural Gas
- Central air:Yes
Structure and exterior
- Year built:1995
- Building area:2,222 sq. ft.
- Lot area:0.37 Acres
- Lot Features:Corner Lot, Rural, Wooded
- Architectural Style:Cape Cod, Contemporary
- Construction Materials:Vinyl
- Levels:15 Story, 2 Story
Schools
- High school:Ozaukee
- Middle school:Ozaukee
- Elementary school:Ozaukee
Utilities
- Sewer:Municipal Sewer
Finances and disclosures
- Price:$424,900
- Price per sq. ft.:$191.22
- Tax amount:$4,867 (2025)
Features and amenities
- Appliances:Dishwasher, Microwave, Oven, Range
Parking
- Parking description:Parking Space, Paved
- Garage:Yes
- Garage spaces:2
New listings near 402 Cedar Valley Rd
 $99,900Pending2 Acres
Lt2 Clover Valley Rd, Fredonia, WI 53021
MLS# 1985115Listed by: STANDARD REAL ESTATE SERVICES, LLC- New
 $319,900Active3 beds 2 baths1,158 sq. ft.
125 N Milwaukee St, Fredonia, WI 53021
MLS# 1985003Listed by: GEHRKE REALTY  $345,000Pending3 beds 2 baths1,204 sq. ft.
714 Martin Dr, Fredonia, WI 53021
MLS# 1984931Listed by: RE/MAX UNITED - PORT WASHINGTON $149,000Pending2 Acres
Lt1 Clover Valley Rd, Fredonia, WI 53021
MLS# 1982925Listed by: STANDARD REAL ESTATE SERVICES, LLC $307,000Pending3 beds 2 baths1,487 sq. ft.
707 Emmer Ave, Fredonia, WI 53021
MLS# 1982524Listed by: RE/MAX UNITED - WEST BEND $325,000Pending3 beds 1 baths1,390 sq. ft.
151 Fillmore St, Fredonia, WI 53021
MLS# 1982306Listed by: RE/MAX UNITED - WEST BEND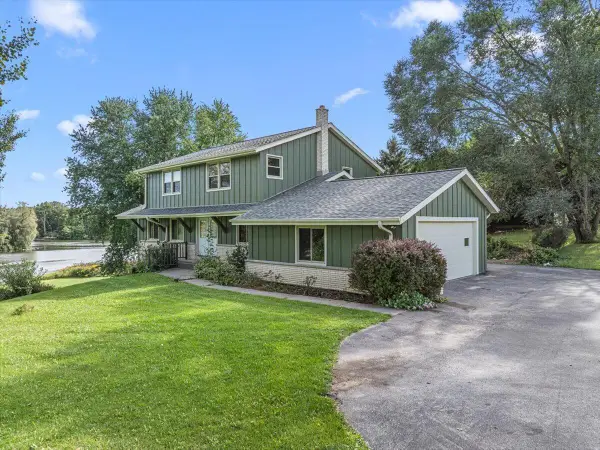 $569,900Active4 beds 3 baths3,054 sq. ft.
N5454 Crystal Springs Dr, Fredonia, WI 53021
MLS# 1981121Listed by: REDEFINED REALTY ADVISORS LLC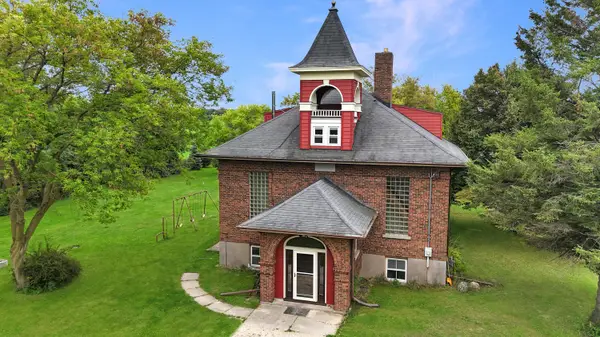 $424,900Pending4 beds 2 baths2,100 sq. ft.
N6010 Kohler Rd, Fredonia, WI 53021
MLS# 1980601Listed by: TRANSFER REAL ESTATE SERVICES $184,999Active4.25 Acres
762 Tower Dr, Fredonia, WI 53021
MLS# 6127903Listed by: PLATLABS LLC


Protect your home and budget from life's surprises with an Assurant Home Warranty, backed by a partner that supports you through every step of homeownership. Explore Plans.
©2026 Century 21 Real Estate LLC. All rights reserved. CENTURY 21®, the CENTURY 21 Logo and C21® are service marks owned by Century 21 Real Estate LLC. Century 21 Real Estate LLC fully supports the principles of the Fair Housing Act and the Equal Opportunity Act. Each office is independently owned and operated. Listing information is deemed reliable but not guaranteed accurate.