
N6175 Clearview Dr, Fredonia, WI 53021
Local realty services provided by:CENTURY 21 Affiliated
N6175 Clearview Dr,Fredonia, WI 53021
$354,900
- 3 Beds
- 1 Baths
- 1,276 sq. ft.
- Single family
- Active
Listed by: kay schmit
Office: keller williams prestige
MLS#:1972867
Source:WI_METROMLS
Price summary
- Price:$354,900
- Price per sq. ft.:$278.13
About this home
Welcome home to peaceful country living in Fredonia! Situated on a beautiful 1-acre lot. This well-maintained 3-bedroom, 1-bath ranch offers the perfect blend of charm, updates and space. HWF floors flow through the living room & all three bedrooms. Living room also has a free standing stove. Large basement has potential for a rec room or plenty of additional storage Step outside and enjoy the expansive yard with plenty of room for gardening, entertaining, or simply taking in the country views. Additional 2.75-car detached garage is ideal for hobbyists, extra storage, or workshop space. Updates , include new furnace (2021), new sewer lateral (2023), and water heater (2024). Wiindows in living room and kitchen have been replaced within the last 10-15 years
Contact an agent
Home facts
- Year built:1970
- Listing ID #:1972867
- Added:1 day(s) ago
- Updated:July 23, 2026 at 11:36 PM
Rooms and interior
- Bedrooms:3
- Total bathrooms:1
- Full bathrooms:1
- Rooms Total:6
- Basement Description:Block, Full, Sump Pump
- Living area:1,276 sq. ft.
Heating and cooling
- Cooling:Central Air
- Heating:Forced Air
- Central air:Yes
Structure and exterior
- Year built:1970
- Building area:1,276 sq. ft.
- Lot area:1.18 Acres
- Lot Features:Rural
- Architectural Style:Ranch
- Construction Materials:Brick, Wood
- Levels:1 Story
Schools
- High school:Ozaukee
Utilities
- Sewer:Septic System
Finances and disclosures
- Price:$354,900
- Price per sq. ft.:$278.13
- Tax amount:$2,997 (2025)
Features and amenities
- Appliances:Dishwasher, Dryer, Oven, Range, Refrigerator, Washer
Parking
- Parking description:Paved
- Garage:Yes
- Garage spaces:4.75
New listings near N6175 Clearview Dr
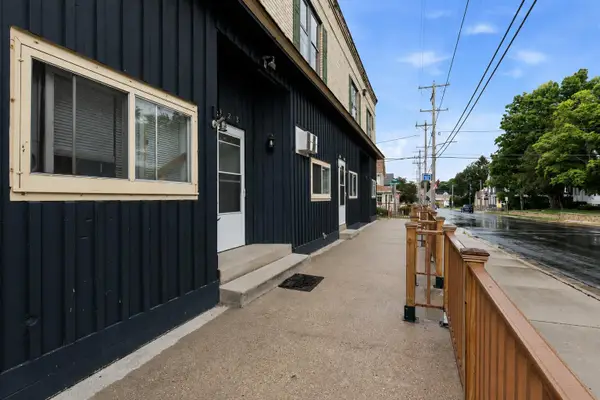 $750,000Active-- beds -- baths
323 Fredonia Ave, Fredonia, WI 53021
MLS# 1971044Listed by: KWS REALTY (KATHY WOLF AND SONS REALTY)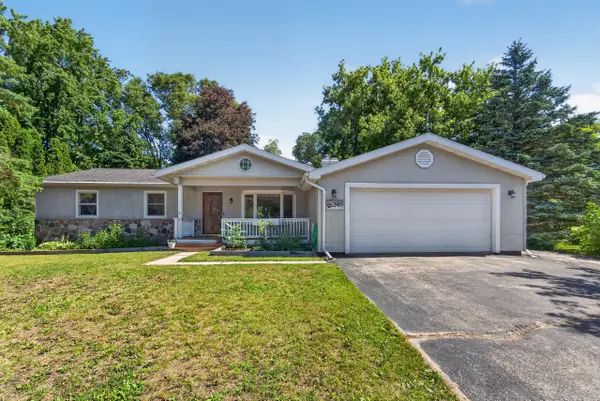 $359,000Pending3 beds 2 baths1,682 sq. ft.
240 Meadowbrook Dr, Fredonia, WI 53021
MLS# 1970392Listed by: EMMER REAL ESTATE GROUP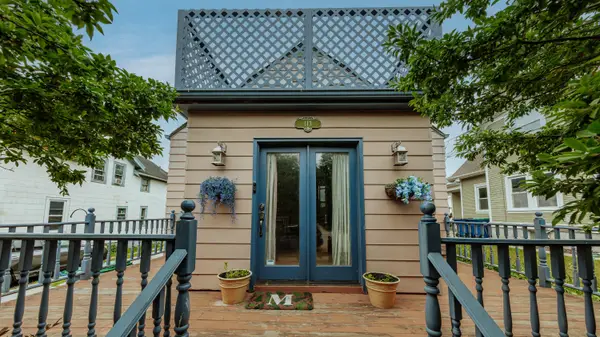 $275,000Pending3 beds 1 baths1,418 sq. ft.
113 S Milwaukee St, Fredonia, WI 53021
MLS# 1969641Listed by: COLDWELL BANKER REALTY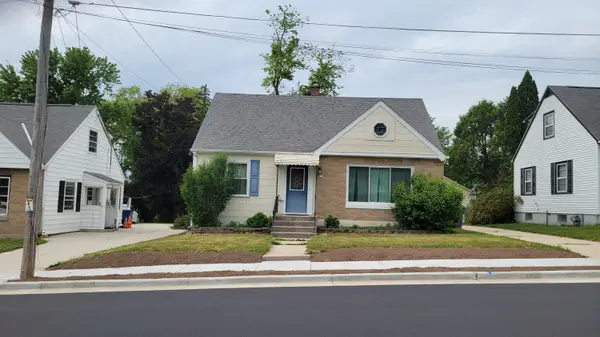 $319,000Active4 beds 2 baths1,870 sq. ft.
312 Washington Ave, Fredonia, WI 53021
MLS# 1969397Listed by: JOHNSON REALTY & ASSOCIATES LLC $329,900Pending2 beds 1 baths910 sq. ft.
280 Martin Dr, Fredonia, WI 53021
MLS# 1966144Listed by: BERKSHIRE HATHAWAY HOMESERVICES METRO REALTY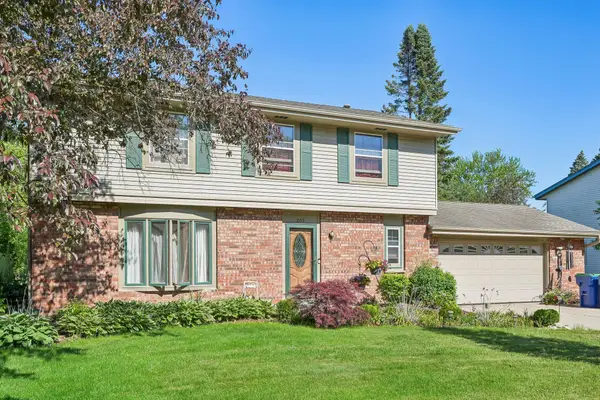 $379,900Pending3 beds 3 baths2,024 sq. ft.
205 Fox Glen Rd, Fredonia, WI 53021
MLS# 1965149Listed by: RE/MAX SERVICE FIRST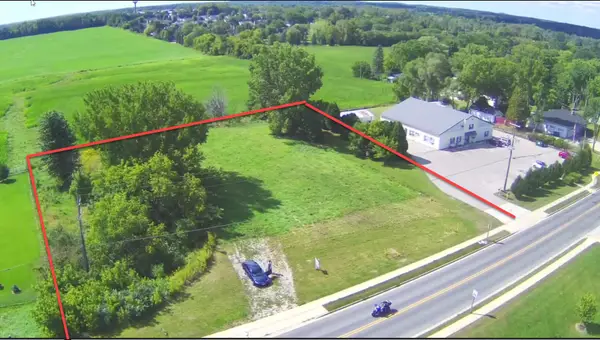 $109,000Active1.1 Acres
Lt1 Fredonia Ave, Fredonia, WI 53021
MLS# 1960483Listed by: RE/MAX UNITED - PORT WASHINGTON $413,900Pending2 beds 2 baths1,595 sq. ft.
303 Deer Meadow Dr, Fredonia, WI 53021
MLS# 1954246Listed by: HILLCREST REALTY $388,800Active2 beds 2 baths1,451 sq. ft.
301 Deer Meadow Dr, Fredonia, WI 53021
MLS# 1954249Listed by: HILLCREST REALTY


Protect your home and budget from life's surprises with an Assurant Home Warranty, backed by a partner that supports you through every step of homeownership. Explore Plans.
©2026 Century 21 Real Estate LLC. All rights reserved. CENTURY 21®, the CENTURY 21 Logo and C21® are service marks owned by Century 21 Real Estate LLC. Century 21 Real Estate LLC fully supports the principles of the Fair Housing Act and the Equal Opportunity Act. Each office is independently owned and operated. Listing information is deemed reliable but not guaranteed accurate.