53951 Rounds Road, Gays Mills, WI 54631
Local realty services provided by:CENTURY 21 Affiliated
53951 Rounds Road,Gays Mills, WI 54631
$438,000
- 3 Beds
- 2 Baths
- - sq. ft.
- Single family
- Sold
Listed by:
 Dean Tainter(608) 637 - 8882CENTURY 21 Affiliated
Office: century 21 affiliated
MLS#:2031189
Source:WI_WIREX_SCW
Sorry, we are unable to map this address
Price summary
- Price:$438,000
About this home
A rural ridge property that checks all the boxes with woods, open land, a lovely 3 bedroom home and pole barn along a paved dead end road just off Hwy 27 in the heart of Crawford County and the Driftless Region of Southwest WI. Built up as a get away property, this could be the answer to the country life you've been looking for! Enjoy all the modern creature comforts here including central A/C, furnace, hardwood floors, 3 bedrooms, full kitchen, and 2 baths - one with shower, one with tub and shower. Outside, the 62x32 pole barn has a full concrete floor with drain, electric, 2 small entry doors and large sliders on 2 sides. The land consists of approx. 14 acres of woods with UTV trails and a fenced lot, and 10 acres of open land which is currently planted to hay.
Contact an agent
Home facts
- Year built:2010
- Listing ID #:2031189
- Added:59 day(s) ago
- Updated:October 24, 2026 at 08:34 AM
Rooms and interior
- Bedrooms:3
- Total bathrooms:2
- Full bathrooms:2
- Bathrooms Description:At least 1 Tub, Master Bedroom Bath, Master Bedroom Bath: Full
- Kitchen Description:Microwave, On Main Level, Range/Oven, Refrigerator
- Bedroom Description:Master Bedroom On Main Level
Heating and cooling
- Cooling:Central Air, Forced Air
- Heating:Forced Air, LP Gas
Structure and exterior
- Year built:2010
- Lot Features:Horse Allowed, Wooded
- Architectural Style:Ranch
- Construction Materials:Stucco
- Levels:1 Story
Schools
- High school:Seneca
- Middle school:Seneca
- Elementary school:Seneca
Utilities
- Water:Holding Tank, Well
Finances and disclosures
- Price:$438,000
- Tax amount:$2,182 (2025)
Features and amenities
- Laundry features:Dryer, Washer
- Amenities:High Speed Internet, High Speed Internet Available
Parking
- Parking description:Garage - Detached, Garage Door Over 8 Feet
- Garage spaces:3
New listings near 53951 Rounds Road

 $1,862,000Active196 Acres
196+/- acres Highway 171, Gays Mills, WI 54631
MLS# 2034433Listed by: CENTURY 21 AFFILIATED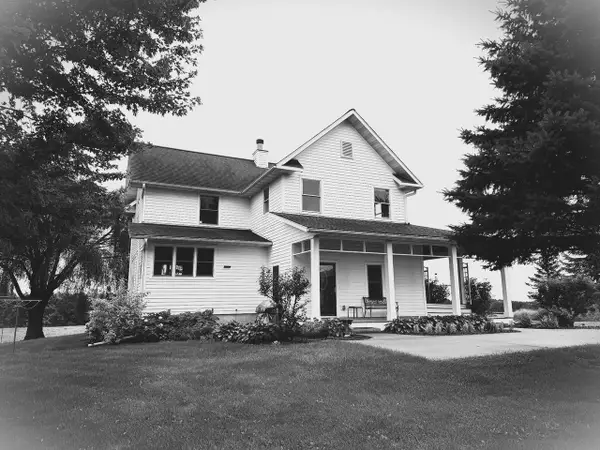 $899,000Active3 beds 3 baths2,270 sq. ft.
19120 Whiteaker Cemetery Lane, Gays Mills, WI 54631
MLS# 2034142Listed by: WEISS REALTY LLC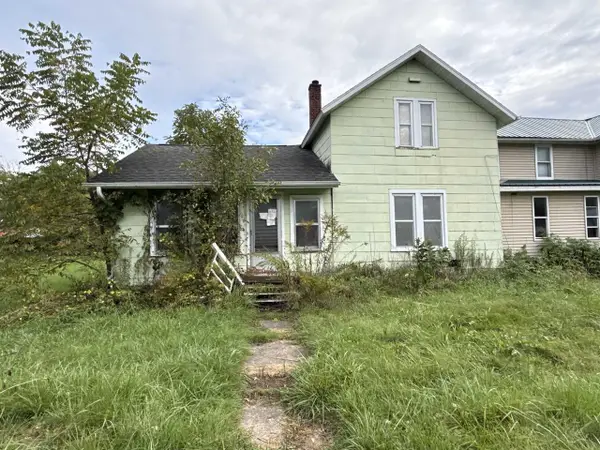 $31,500Active3 beds 1 baths1,100 sq. ft.
114 Main Street, Gays Mills, WI 54631
MLS# 2033363Listed by: KRAMER REAL ESTATE & AUCTION L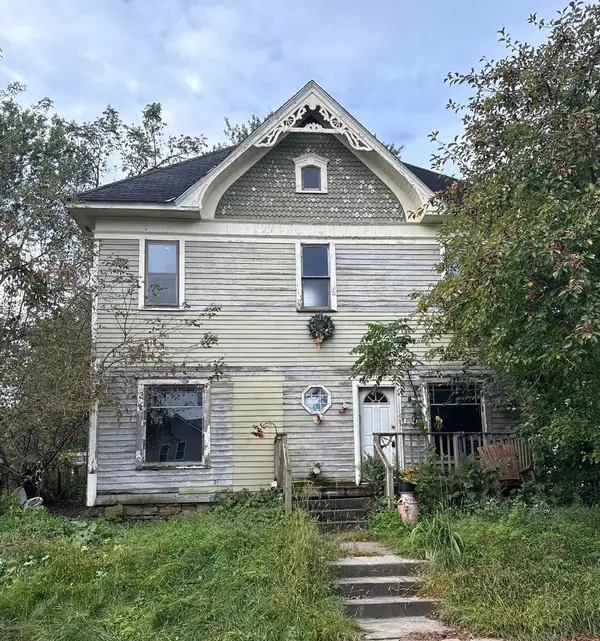 $35,500Active4 beds 2 baths1,800 sq. ft.
113 Main Street, Gays Mills, WI 54631
MLS# 2033354Listed by: KRAMER REAL ESTATE & AUCTION L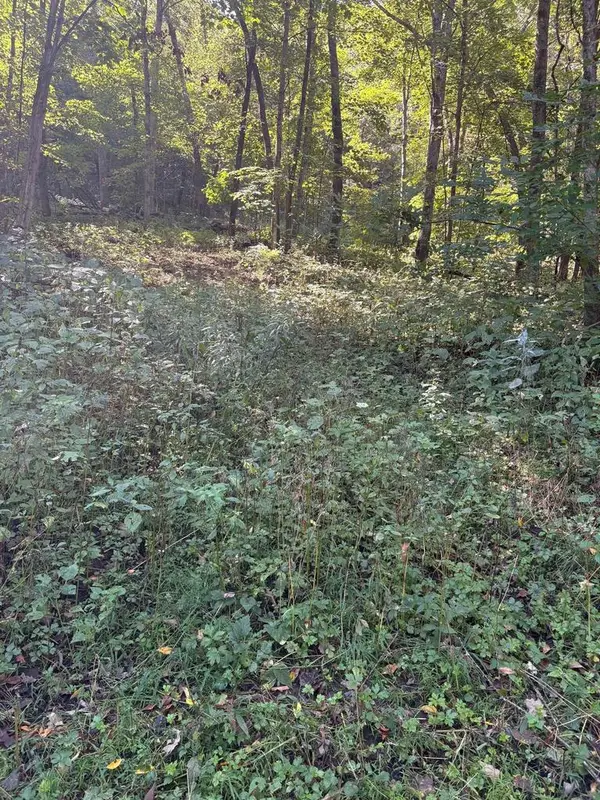 $400,000Active38 Acres
0 Opals Lane, Gays Mills, WI 54631
MLS# 2032481Listed by: BABB REAL ESTATE, LLC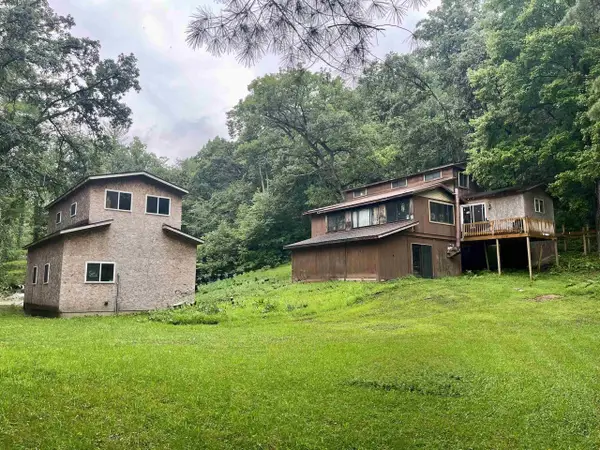 $275,000Active4 beds 2 baths1,896 sq. ft.
16309 Castle Springs Road, Gays Mills, WI 54631
MLS# 2029486Listed by: CENTURY 21 AFFILIATED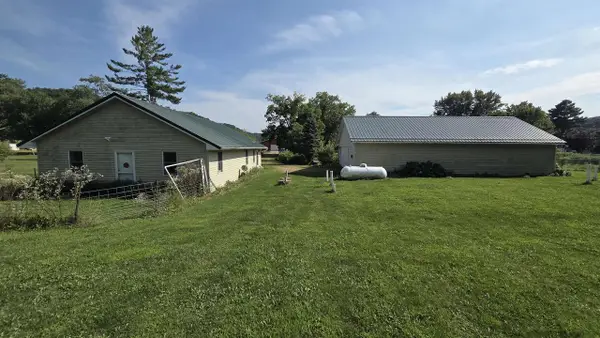 $200,000Active3 beds 2 baths1,344 sq. ft.
48568 Petersburg Lane, Gays Mills, WI 54631
MLS# 2029373Listed by: SHOWEN PROPERTIES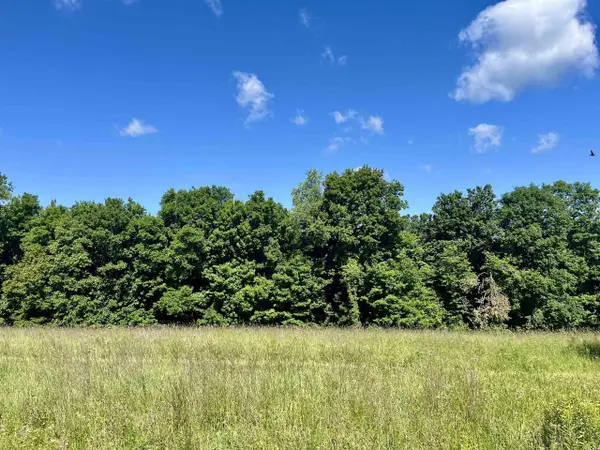 $899,900Active99.99 Acres
Highway 131, Gays Mills, WI 54631
MLS# 2026366Listed by: CENTURY 21 AFFILIATED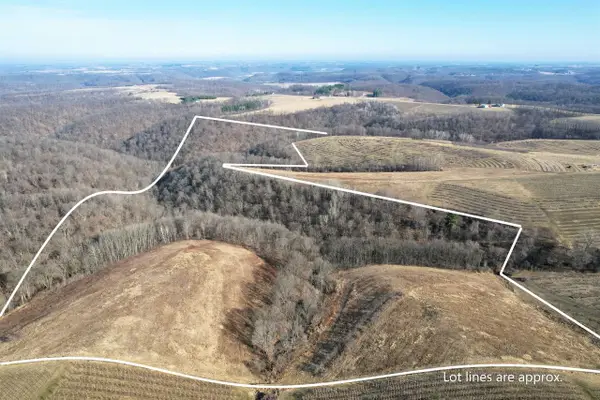 $399,000Active62 Acres
62 acres State Highway 171, Gays Mills, WI 54631
MLS# 2018964Listed by: CENTURY 21 AFFILIATED $502,190Active77.26 Acres
43167 Guthrie Drive, GAYS MILLS, WI 54631
MLS# 50305274Listed by: BASE CAMP COUNTRY REAL ESTATE, INC


Protect your home and budget from life's surprises with an Assurant Home Warranty, backed by a partner that supports you through every step of homeownership. Explore Plans.
©2026 Century 21 Real Estate LLC. All rights reserved. CENTURY 21®, the CENTURY 21 Logo and C21® are service marks owned by Century 21 Real Estate LLC. Century 21 Real Estate LLC fully supports the principles of the Fair Housing Act and the Equal Opportunity Act. Each office is independently owned and operated. Listing information is deemed reliable but not guaranteed accurate.