
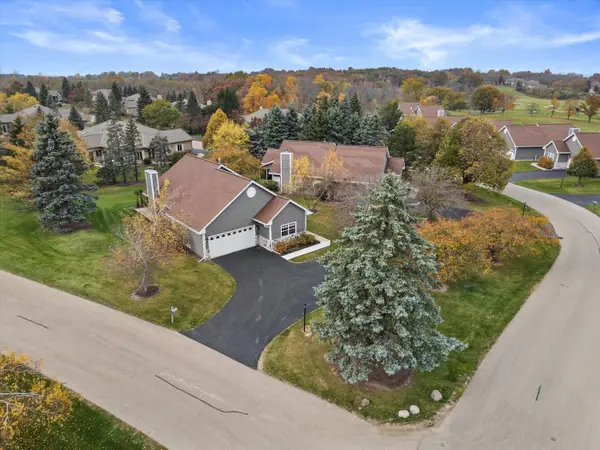
1180 Savannah Ct, Geneva, WI 53147
Local realty services provided by:CENTURY 21 Endeavor
1180 Savannah Ct,Geneva, WI 53147
$1,875,000
- 5 Beds
- 6 Baths
- 5,750 sq. ft.
- Condominium
- Active
Listed by: janis hartley
Office: compass wisconsin-lake geneva
MLS#:1986434
Source:WI_METROMLS
Price summary
- Price:$1,875,000
- Price per sq. ft.:$326.09
About this home
Discover the ease of expansive one-level living in this impeccably crafted custom ranch by Scott Lowell. Boasting over 5,700 square feet, the home is a masterpiece of versatility, designed to suit both traditional and contemporary tastes. The heart of the home is a spacious main living area built for a crowd, flowing effortlessly into a secondary entertainment kitchen and lounge added in 2019. Whether you're hosting a gala or a casual get-together, there's space for everyone. The bright ower levels offer even more flexibility for a high-end fitness center, private theater, or a sprawling game room.Outside, enjoy multiple patios and the rare luxury of an included extra lot. With two 2-car garages and pristine finishes throughout, this is a pristine sanctuary built for connection and scale
Contact an agent
Home facts
- Year built:2007
- Listing ID #:1986434
- Added:1 day(s) ago
- Updated:October 28, 2026 at 10:42 PM
Rooms and interior
- Bedrooms:5
- Total bathrooms:6
- Full bathrooms:4
- Half bathrooms:2
- Rooms Total:15
- Basement Description:8+ Ceiling, Finished, Full, Full Size Windows, Partial, Poured Concrete, Radon Mitigation, Sump Pump
- Living area:5,750 sq. ft.
Structure and exterior
- Year built:2007
- Building area:5,750 sq. ft.
- Construction Materials:Wood
- Levels:One
Schools
- High school:Badger
- Middle school:Lake Geneva
Utilities
- Sewer:Municipal Sewer
Finances and disclosures
- Price:$1,875,000
- Price per sq. ft.:$326.09
- Tax amount:$18,160 (2025)
Features and amenities
- Appliances:Dishwasher, Disposal, Dryer, Microwave, Oven, Range, Refrigerator, Washer, Water Softener Owned
- Amenities:Common Green Space, Outdoor Pool, Putting Green, Security, Tennis Court(s), Walking Trail
Parking
- Garage spaces:4
New listings near 1180 Savannah Ct
- New
 $1,875,000Active5 beds 6 baths5,750 sq. ft.
1180 Savannah Ct, Geneva, WI 53147
MLS# 1986434Listed by: COMPASS WISCONSIN-LAKE GENEVA - New
 $400,000Active2 beds 2 baths1,525 sq. ft.
750 Ridgeview Ct, Geneva, WI 53147
MLS# 1986411Listed by: LAKE GENEVA AREA REALTY, INC. - New
 $350,000Active1 beds 1 baths900 sq. ft.
34 Lausanne Ct, Geneva, WI 53147
MLS# 1986072Listed by: COMPASS WISCONSIN-LAKE GENEVA - New
 $235,000Active1 beds 1 baths975 sq. ft.
754 Geneva National Ave N, Lake Geneva, WI 53147
MLS# 1986034Listed by: RE/MAX ELITE - New
 $307,000Active3 beds 2 baths1,620 sq. ft.
1056 Lakeland Way, Geneva, WI 53147
MLS# 1985924Listed by: COMPASS WISCONSIN-LAKE GENEVA - New
 $1,275,000Active3 beds 3 baths1,800 sq. ft.
W3221 Park Dr, Geneva, WI 53147
MLS# 1985504Listed by: BERKSHIRE HATHAWAY STARCK REAL ESTATE - New
 $1,599,000Active3 beds 3 baths1,800 sq. ft.
W3221 Park Dr, Geneva, WI 53147
MLS# 1985499Listed by: BERKSHIRE HATHAWAY STARCK REAL ESTATE - New
 $399,900Active13.2 Acres
Lt1 Park Dr, Geneva, WI 53147
MLS# 1985501Listed by: BERKSHIRE HATHAWAY STARCK REAL ESTATE  $379,900Pending3 beds 2 baths1,360 sq. ft.
N3260 Tamarack Rd, Geneva, WI 53147
MLS# 1985440Listed by: HARRIS REALTY GROUP- New
 $399,000Active2 beds 2 baths1,072 sq. ft.
81 Aspen Rd, Geneva, WI 53147
MLS# 1985376Listed by: COMPASS WISCONSIN-LAKE GENEVA


Protect your home and budget from life's surprises with an Assurant Home Warranty, backed by a partner that supports you through every step of homeownership. Explore Plans.
©2026 Century 21 Real Estate LLC. All rights reserved. CENTURY 21®, the CENTURY 21 Logo and C21® are service marks owned by Century 21 Real Estate LLC. Century 21 Real Estate LLC fully supports the principles of the Fair Housing Act and the Equal Opportunity Act. Each office is independently owned and operated. Listing information is deemed reliable but not guaranteed accurate.