
1530 Prestwick Pl, Geneva, WI 53147
Local realty services provided by:CENTURY 21 Benefit Realty
1530 Prestwick Pl,Geneva, WI 53147
$1,499,900
- 5 Beds
- 5 Baths
- 5,082 sq. ft.
- Condominium
- Active
Listed by: cobian & co group*
Office: compass wisconsin-lake geneva
MLS#:1974349
Source:WI_METROMLS
Price summary
- Price:$1,499,900
- Price per sq. ft.:$295.14
About this home
Welcome to the home you've been waiting for. Perfectly positioned with sweeping views of the Trevino Course 18th fairway, this recently renovated residence offers three spacious levels of living and an open floor plan designed for effortless entertaining. The home features modern finishes and five bedrooms, including a large flex room with its own private staircase for a versatile guest retreat. As a rare opportunity, the adjacent vacant lot is also available for purchase to enhance your privacy. Just in time for the changing seasons, you'll enjoy the vibrant fall colors and the exceptional Geneva National lifestyle. From championship golf to resort amenities, this is more than just a home--it's a true destination. See Documents for a list o the renovation updates/improvements.
Contact an agent
Home facts
- Year built:2004
- Listing ID #:1974349
- Added:10 day(s) ago
- Updated:August 12, 2026 at 03:05 PM
Rooms and interior
- Bedrooms:5
- Total bathrooms:5
- Full bathrooms:4
- Half bathrooms:1
- Rooms Total:14
- Basement Description:8+ Ceiling, Finished, Full, Full Size Windows, Poured Concrete, Radon Mitigation
- Living area:5,082 sq. ft.
Structure and exterior
- Year built:2004
- Building area:5,082 sq. ft.
- Construction Materials:Wood
- Levels:Two
Schools
- High school:Badger
- Middle school:Lake Geneva
Finances and disclosures
- Price:$1,499,900
- Price per sq. ft.:$295.14
- Tax amount:$9,499 (2025)
Features and amenities
- Appliances:Cooktop, Dishwasher, Disposal, Dryer, Microwave, Oven, Range, Refrigerator, Washer, Water Softener Owned
- Amenities:Clubhouse, Common Green Space, Outdoor Pool, Playground, Security, Tennis Court(s), Walking Trail
Parking
- Garage spaces:2
New listings near 1530 Prestwick Pl
- New
 $615,000Active4 beds 3 baths2,510 sq. ft.
1855 Golfview Dr, Geneva, WI 53147
MLS# 1975773Listed by: SHOREWEST REALTORS, INC. - New
 $169,900Active2 beds 2 baths1,287 sq. ft.
3489 N County Road H Rd, Geneva, WI 53147
MLS# 1975743Listed by: LAKE TO LAKE REALTY LLC - New
 $79,900Active0.81 Acres
1540 Prestwick Pl, Geneva, WI 53147
MLS# 1975424Listed by: COMPASS WISCONSIN-LAKE GENEVA - New
 $295,000Active2 beds 1 baths672 sq. ft.
N3358 Hawthorn Rd, Geneva, WI 53147
MLS# 1975269Listed by: COMPASS WISCONSIN-LAKE GENEVA - New
 $224,900Active1 beds 1 baths882 sq. ft.
7 Zurich Ct, Geneva, WI 53147
MLS# 1975197Listed by: RE/MAX PLAZA - New
 $639,000Active4 beds 4 baths2,876 sq. ft.
827 Eagleton Dr, Geneva, WI 53147
MLS# 1975112Listed by: EXP REALTY, LLC~MKE - New
 $950,000Active4 beds 4 baths3,800 sq. ft.
N3246 Robin Rd, Geneva, WI 53147
MLS# 1974848Listed by: @PROPERTIES - New
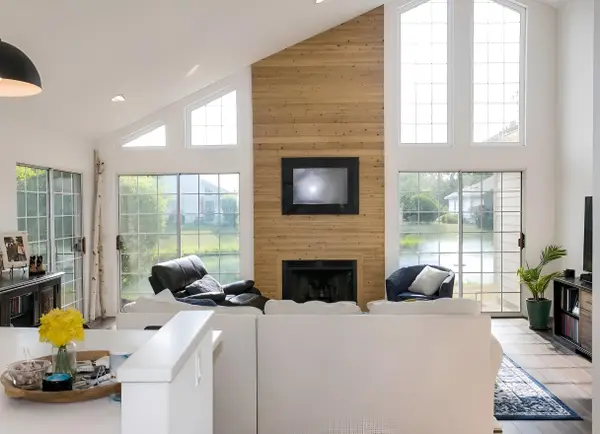 $395,000Active2 beds 2 baths1,115 sq. ft.
1773 Cottage Dr, Geneva, WI 53147
MLS# 1974631Listed by: MAHLER SOTHEBY'S INTERNATIONAL REALTY-LAKE GENEVA - New
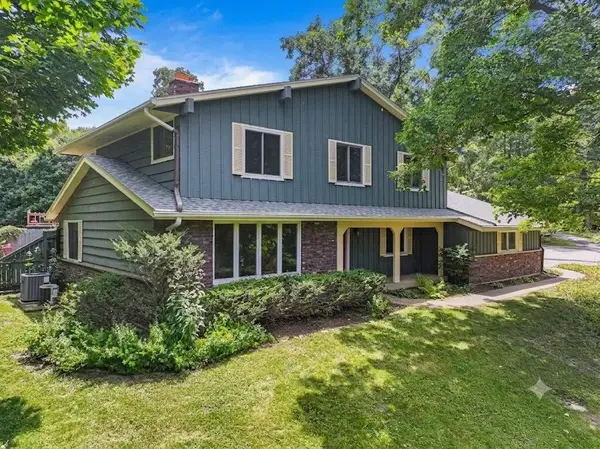 $599,000Active5 beds 3 baths2,600 sq. ft.
W3490 Oakwood Dr, Geneva, WI 53147
MLS# 1974344Listed by: COMPASS WISCONSIN-LAKE GENEVA


Protect your home and budget from life's surprises with an Assurant Home Warranty, backed by a partner that supports you through every step of homeownership. Explore Plans.
©2026 Century 21 Real Estate LLC. All rights reserved. CENTURY 21®, the CENTURY 21 Logo and C21® are service marks owned by Century 21 Real Estate LLC. Century 21 Real Estate LLC fully supports the principles of the Fair Housing Act and the Equal Opportunity Act. Each office is independently owned and operated. Listing information is deemed reliable but not guaranteed accurate.