
933 Scotland Dr, Geneva, WI 53147
Local realty services provided by:CENTURY 21 Integrity Group
933 Scotland Dr,Geneva, WI 53147
$585,000
- 4 Beds
- 3 Baths
- 2,704 sq. ft.
- Condominium
- Pending
Listed by: janis hartley
Office: compass wisconsin-lake geneva
MLS#:1980606
Source:WI_METROMLS
Price summary
- Price:$585,000
- Price per sq. ft.:$216.35
About this home
Experience the pinnacle of craftsmanship in this Scott Lowell-built ranch, offered complete with bespoke, curated furnishings. Perched above the 3rd and 9th fairways of the Trevino course, this home radiates quality through its open-concept layout and sun-drenched southern exposure. The main level features rich wood floors, a gas fireplace, and a pristine kitchen, while the screened porch offers a front-row seat to the green. The finished walkout lower level adds two additional bedrooms and a spacious living area with gas fireplace opening to a scenic patio. Every detail here is intentional, from the high-end finishes to the included designer pieces. Enjoy the pools, trails, and unparalleled lifestyle at Geneva National. This is turnkey luxury.
Contact an agent
Home facts
- Year built:2007
- Listing ID #:1980606
- Added:4 day(s) ago
- Updated:September 18, 2026 at 10:51 PM
Rooms and interior
- Bedrooms:4
- Total bathrooms:3
- Full bathrooms:3
- Rooms Total:9
- Basement Description:8+ Ceiling, Finished, Full, Full Size Windows, Poured Concrete, Sump Pump, Walk Out/Outer Door
- Living area:2,704 sq. ft.
Structure and exterior
- Year built:2007
- Building area:2,704 sq. ft.
- Construction Materials:Pressed Board
- Levels:Two
Schools
- High school:Williams Bay
- Middle school:Williams Bay
- Elementary school:Williams Bay
Utilities
- Sewer:Municipal Sewer
Finances and disclosures
- Price:$585,000
- Price per sq. ft.:$216.35
- Tax amount:$3,893 (2025)
Features and amenities
- Appliances:Dishwasher, Dryer, Microwave, Oven, Range, Refrigerator, Washer, Water Softener Owned
- Amenities:Common Green Space, Outdoor Pool, Security, Tennis Court(s), Walking Trail
Parking
- Garage spaces:1
New listings near 933 Scotland Dr
- New
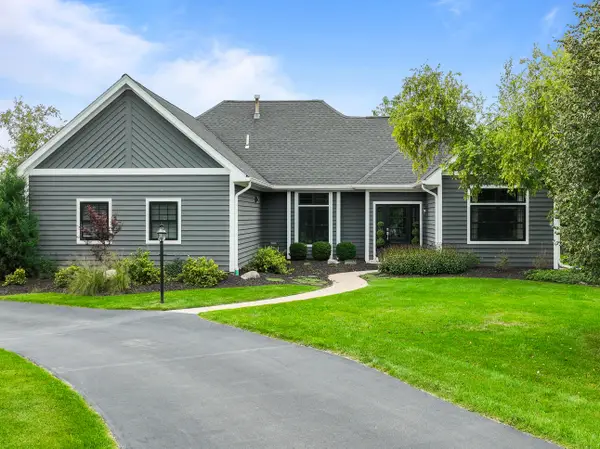 $775,000Active3 beds 3 baths2,452 sq. ft.
1710 Wales Ct, Geneva, WI 53147
MLS# 1981072Listed by: COMPASS WISCONSIN-LAKE GENEVA - New
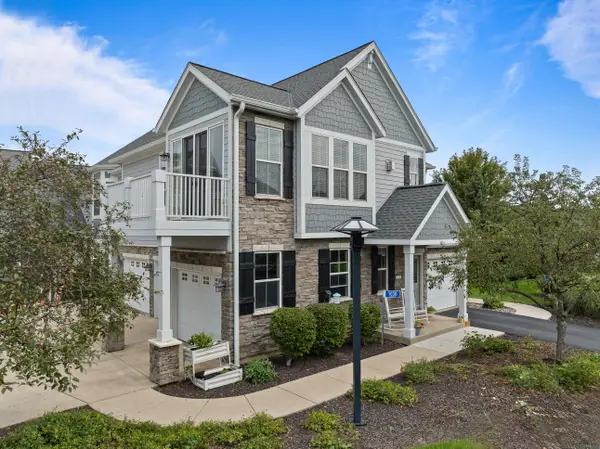 $539,900Active2 beds 2 baths1,552 sq. ft.
1030 Crane Ct, Geneva, WI 53147
MLS# 1980990Listed by: BERKSHIRE HATHAWAY STARCK REAL ESTATE - New
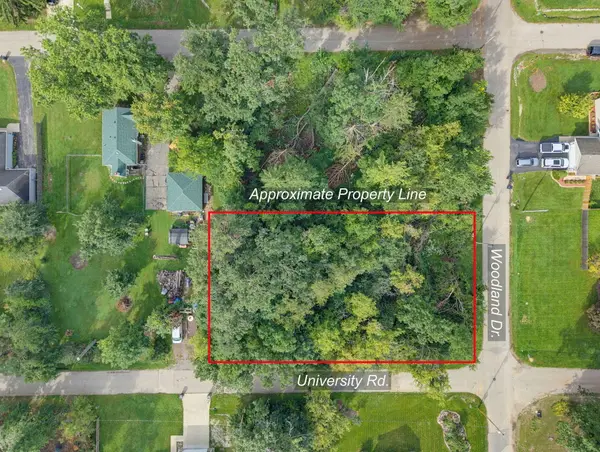 $89,900Active0.41 Acres
Lt3600 Woodland Dr, Geneva, WI 53147
MLS# 1980964Listed by: REAL BROKER LLC - New
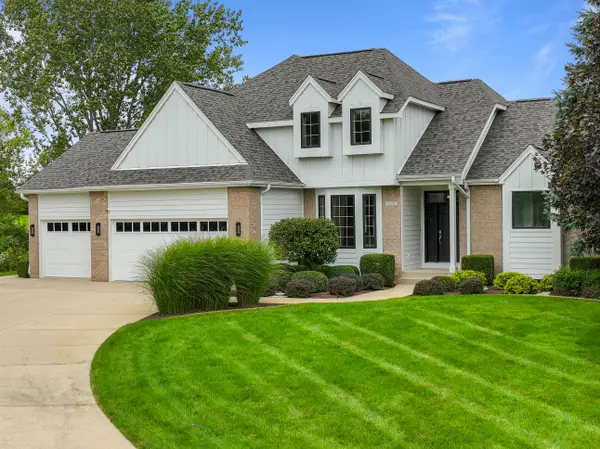 $1,150,000Active4 beds 4 baths3,639 sq. ft.
1570 Fairway Ct, Geneva, WI 53147
MLS# 1980885Listed by: COMPASS WISCONSIN-LAKE GENEVA - New
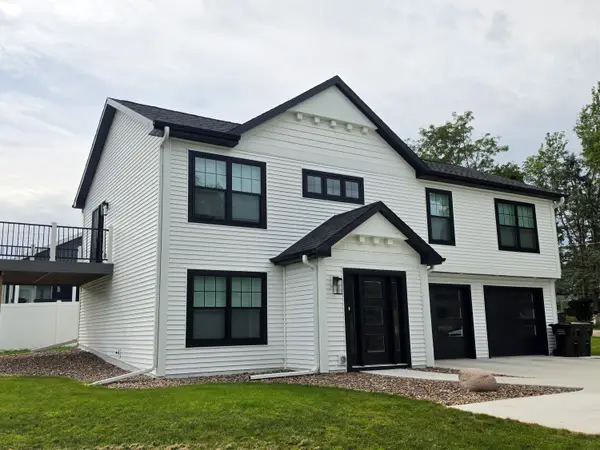 $488,000Active4 beds 3 baths1,805 sq. ft.
N3392 Narcissus Rd, Geneva, WI 53147
MLS# 1980625Listed by: HOMESTEAD REALTY OF LAKE GENEVA - New
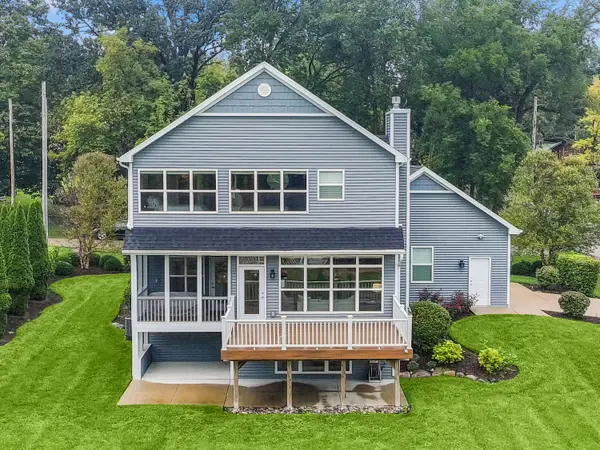 $790,000Active3 beds 3 baths2,000 sq. ft.
N3151 Nymph Rd, Geneva, WI 53147
MLS# 1980378Listed by: @PROPERTIES - New
 $1,300,000Active4 beds 4 baths4,067 sq. ft.
1835 Hickory Hill, Geneva, WI 53147
MLS# 1980092Listed by: KW LAKE + LUXURY - New
 $267,000Active2 beds 2 baths1,228 sq. ft.
534 Geneva National Ave, Geneva, WI 53147
MLS# 1980019Listed by: SHOREWEST REALTORS, INC. 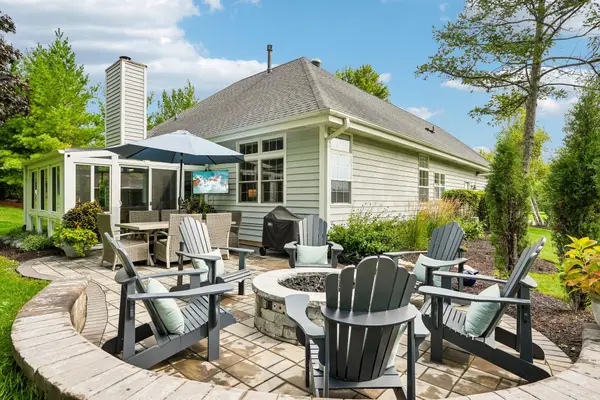 $709,000Active3 beds 2 baths2,000 sq. ft.
1560 Avenue Of Champions, Geneva, WI 53147
MLS# 1979279Listed by: MELGES REAL ESTATE, LLC


Protect your home and budget from life's surprises with an Assurant Home Warranty, backed by a partner that supports you through every step of homeownership. Explore Plans.
©2026 Century 21 Real Estate LLC. All rights reserved. CENTURY 21®, the CENTURY 21 Logo and C21® are service marks owned by Century 21 Real Estate LLC. Century 21 Real Estate LLC fully supports the principles of the Fair Housing Act and the Equal Opportunity Act. Each office is independently owned and operated. Listing information is deemed reliable but not guaranteed accurate.