
1400 Hunters Ridge Dr, Genoa City, WI 53128
Local realty services provided by:CENTURY 21 Aspire Group
1400 Hunters Ridge Dr,Genoa City, WI 53128
$255,000
- 3 Beds
- 2 Baths
- 1,600 sq. ft.
- Condominium
- Active
Listed by: morgan lese
Office: re/max forward-mukwonago
MLS#:1984813
Source:WI_METROMLS
Price summary
- Price:$255,000
- Price per sq. ft.:$159.38
About this home
Welcome home to this inviting 3 bed condo in Genoa City! Offering 1.5 bathrooms, a heated garage, and a basement already plumbed for an additional half bath, this home offers comfort today with room to add value tomorrow. Enjoy peace of mind with newer siding, newer appliances, a newer washer and dryer, and a water heater replaced in 2025. The gutters were also recently cleaned, making this home ready for its next owner to move in and make it their own. Don't miss this opportunity to enjoy comfortable living with added potential!
Contact an agent
Home facts
- Year built:2005
- Listing ID #:1984813
- Added:10 day(s) ago
- Updated:October 25, 2026 at 11:39 AM
Rooms and interior
- Bedrooms:3
- Total bathrooms:2
- Full bathrooms:1
- Half bathrooms:1
- Rooms Total:6
- Basement Description:Full, Poured Concrete, Stubbed for Bathroom
- Living area:1,600 sq. ft.
Structure and exterior
- Year built:2005
- Building area:1,600 sq. ft.
- Construction Materials:Vinyl
- Levels:Two
Schools
- High school:Badger
- Middle school:Brookwood
- Elementary school:Brookwood
Utilities
- Sewer:Municipal Sewer
Finances and disclosures
- Price:$255,000
- Price per sq. ft.:$159.38
- Tax amount:$4,176 (2025)
Features and amenities
- Appliances:Dishwasher, Dryer, Microwave, Oven, Refrigerator, Washer
- Amenities:Common Green Space
Parking
- Garage spaces:2
New listings near 1400 Hunters Ridge Dr
- New
 $159,000Active2.41 Acres
0 H Highway, Genoa City, WI 53128
MLS# 12784768Listed by: COLDWELL BANKER REALTY
- New
 $159,000Active2.41 Acres
Lt0 County Highway H, Genoa City, WI 53128
MLS# 1984698Listed by: COLDWELL BANKER REALTY  $349,000Pending3 beds 2 baths1,762 sq. ft.
545 Wisconsin St, Genoa City, WI 53128
MLS# 1984279Listed by: COMPASS WISCONSIN-LAKE GENEVA $339,000Pending3 beds 3 baths1,822 sq. ft.
40703 102nd St, Genoa City, WI 53128
MLS# 1983196Listed by: REAL BROKER LLC $99,900Active0.3 Acres
Lt1 Parker Dr, Genoa City, WI 53128
MLS# 1981724Listed by: PIVOT REAL ESTATE GROUP $200,000Active3.02 Acres
Lt3 Gifford St, Genoa City, WI 53128
MLS# 1981565Listed by: RE/MAX PLAZA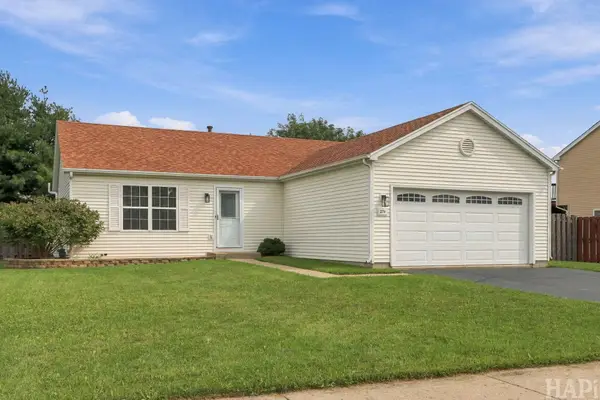 $349,900Pending2 beds 2 baths1,914 sq. ft.
274 Highland Ave, Genoa City, WI 53128
MLS# 1981119Listed by: COMPASS WISCONSIN-LAKE GENEVA $45,000Active0.22 Acres
Lot 2 Pine Road, Genoa City, WI 53128
MLS# 12758185Listed by: COLDWELL BANKER REALTY $259,000Pending2 beds 3 baths1,580 sq. ft.
407 Parker Dr, Genoa City, WI 53128
MLS# 1980291Listed by: @PROPERTIES


Protect your home and budget from life's surprises with an Assurant Home Warranty, backed by a partner that supports you through every step of homeownership. Explore Plans.
©2026 Century 21 Real Estate LLC. All rights reserved. CENTURY 21®, the CENTURY 21 Logo and C21® are service marks owned by Century 21 Real Estate LLC. Century 21 Real Estate LLC fully supports the principles of the Fair Housing Act and the Equal Opportunity Act. Each office is independently owned and operated. Listing information is deemed reliable but not guaranteed accurate.