N7724 Grundy Rd, Gleason, WI 54435
Local realty services provided by:CENTURY 21 Affiliated
N7724 Grundy Rd,Gleason, WI 54435
$399,000
- 2 Beds
- 1 Baths
- 1,276 sq. ft.
- Single family
- Active
Listed by: jackie leonhard team
Office: northwoods community realty, llc.
MLS#:219362
Source:WI_GNMLS
Price summary
- Price:$399,000
- Price per sq. ft.:$312.7
About this home
Escape to the Northwoods with this beautifully built new-construction cabin on nearly 5 private acres off Grundy Road. Tucked at the end of a long driveway, it offers exceptional privacy while being minutes from thousands of acres of public land and the Harrison Hills trail system—perfect for hunting, ATV/UTV riding, snowmobiling, and year-round recreation. Quality craftsmanship and upgraded materials shine throughout, including durable engineered siding, high-quality windows, a 16x18 composite deck with custom aluminum railing, rain-gutter covers, and exterior lighting. Inside, enjoy classic Northwoods charm with stained shiplap walls, tongue-and-groove pine ceilings, solid pine doors, luxury vinyl plank flooring, maple cabinetry, and a custom-tiled walk-in shower. Recessed lighting with dimmers adds to the cozy atmosphere. The cabin is prepped for future in-floor heat and features a freestanding wood stove for comfortable Northwoods evenings. Additional features include exterior electrical hookups and a 275-gallon water collection tote with pump. The property is priced with completion of the well, septic, heating, and final plumbing hookup. Buyers may also purchase it as-is at a reduced price and complete the remaining work themselves. Nearly 5 acres of privacy, new construction, quality upgrades, and easy access to the Harrison Hills recreational area make this an ideal Northwoods getaway, hunting base camp, or year-round retreat....
Contact an agent
Home facts
- Year built:2026
- Listing ID #:219362
- Added:14 day(s) ago
- Updated:October 17, 2026 at 05:03 AM
Rooms and interior
- Bedrooms:2
- Total bathrooms:1
- Full bathrooms:1
- Kitchen Description:Microwave, Range, Refrigerator
- Basement:Yes
- Living area:1,276 sq. ft.
Heating and cooling
- Heating:Hot Water, Propane, Radiant Floor, Wood
Structure and exterior
- Roof:Metal
- Year built:2026
- Building area:1,276 sq. ft.
- Lot area:4.86 Acres
- Lot Features:Level, Private, Rural Lot, Secluded, Wooded
- Architectural Style:Two Story
- Construction Materials:Frame, Stone
- Exterior Features:Covered, Deck, Gravel Driveway, Landscaping, Open
- Foundation Description:Poured, Slab
- Levels:2 Story
Schools
- High school:LI Tomahawk
- Middle school:LI Tomahawk
- Elementary school:LI Tomahawk
Utilities
- Water:Drilled Well
- Sewer:Holding Tank
Finances and disclosures
- Price:$399,000
- Price per sq. ft.:$312.7
Features and amenities
- Appliances:Refrigerator
New listings near N7724 Grundy Rd
- New

 $649,900Active4 beds 3 baths2,104 sq. ft.
W1290 Long Trail, GLEASON, WI 54435
MLS# 50334807Listed by: CENTURY 21 ACE REALTY  $999,000Active360 Acres
ON Cth H, Summit Town, WI 54435
MLS# 220075Listed by: STEIGERWALDT LAND SALES, LLC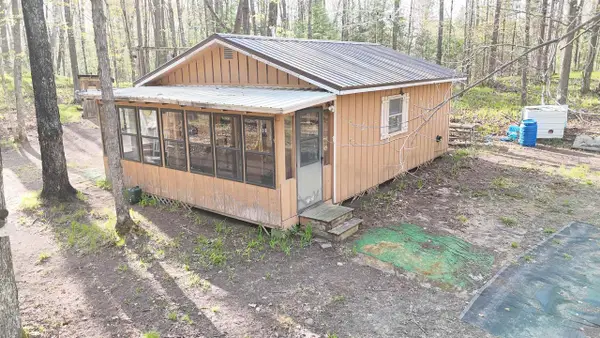 $99,900Active3.42 Acres
1199 W BLACKBERRY LANE, Gleason, WI 54435
MLS# 22605159Listed by: FIRST WEBER $95,000Active10.07 Acres
Lot 1 David Rd, Gleason, WI 54435
MLS# 219241Listed by: CENTURY 21 BEST WAY REALTY $95,000Active10.06 Acres
Lot 2 David Rd, Gleason, WI 54435
MLS# 219242Listed by: CENTURY 21 BEST WAY REALTY $800,000Active3 beds 3 baths2,801 sq. ft.
W1007 W Seven Island Lake Dr, Gleason, WI 54435
MLS# 219809Listed by: NORTHWOODS COMMUNITY REALTY, LLC $780,000Active3 beds 2 baths1,853 sq. ft.
W1120 Echo Lake Rd, Gleason, WI 54435
MLS# 219859Listed by: NORTHWOODS COMMUNITY REALTY, LLC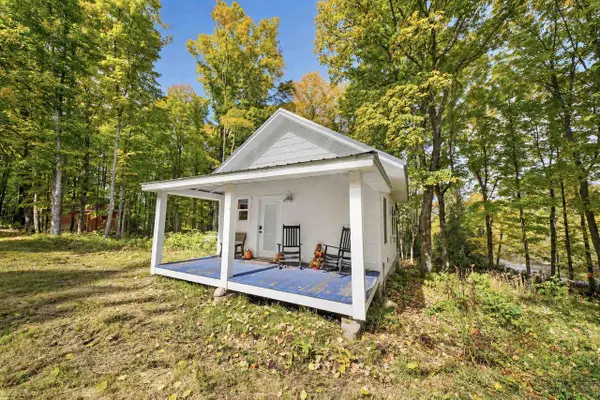 $184,900Pending1 beds 1 baths433 sq. ft.
N5491 STATE HIGHWAY 17, Gleason, WI 54435
MLS# 22604840Listed by: FIRST WEBER $145,000Pending40 Acres
W15052 County Road J Road, Deerbrook, WI 54452
MLS# 2031973Listed by: WHITETAIL DREAMS REAL ESTATE


Protect your home and budget from life's surprises with an Assurant Home Warranty, backed by a partner that supports you through every step of homeownership. Explore Plans.
©2026 Century 21 Real Estate LLC. All rights reserved. CENTURY 21®, the CENTURY 21 Logo and C21® are service marks owned by Century 21 Real Estate LLC. Century 21 Real Estate LLC fully supports the principles of the Fair Housing Act and the Equal Opportunity Act. Each office is independently owned and operated. Listing information is deemed reliable but not guaranteed accurate.