W1007 W Seven Island Lake Dr, Gleason, WI 54435
Local realty services provided by:CENTURY 21 Affiliated
Listed by: jackie leonhard team
Office: northwoods community realty, llc.
MLS#:219809
Source:WI_GNMLS
Price summary
- Price:$800,000
- Price per sq. ft.:$285.61
About this home
Make room for lake life with 435+ feet of Seven Island Lake frontage and 1.71 private acres in the Harrison Hills. This 3-bedroom, 3-bath Northwoods home offers inviting gathering spaces, sweeping lake views, and room to spread out. Wood ceilings and a wood-burning fireplace bring warmth to the open main level, where a wall of windows keeps the lake in view. Step onto the spacious lakeside deck for morning coffee or dinner overlooking the water. The lofted primary suite includes a large bedroom and bath, while main-level laundry adds everyday convenience. Downstairs, tall ceilings and abundant natural light brighten a finished walkout level featuring a freestanding fireplace, wet bar, pantry, and den. A covered patio offers another spot to unwind beside the lake. An older guest cabin (approx. 480 finished sq ft, not included in the main home's square footage) provides additional space for guests, and the 3+-car outbuilding with a heated workshop has room for hobbies, storage, and Northwoods toys. Offered together with the adjoining N8556 White Pine Cir parcel as one sale. Settle in year-round or make this your getaway in the Hills....
Contact an agent
Home facts
- Year built:2007
- Listing ID #:219809
- Added:2 day(s) ago
- Updated:October 16, 2026 at 04:06 PM
Rooms and interior
- Bedrooms:3
- Total bathrooms:3
- Full bathrooms:3
- Flooring:Carpet, Vinyl, Wood
- Kitchen Description:Dishwasher, Freezer, Gas Oven, Gas Range, Microwave, Pantry, Refrigerator, Water Softener
- Basement:Yes
- Basement Description:Daylight, Egress Windows, Exterior Entry, Finished, Full, Interior Entry, Walk Out Access
- Living area:2,801 sq. ft.
Heating and cooling
- Cooling:Central Air
- Heating:Forced Air, Propane
- Central air:Yes
Structure and exterior
- Roof:Composition, Shingle
- Year built:2007
- Building area:2,801 sq. ft.
- Lot area:1.71 Acres
- Lot Features:Lake Front, Retaining Wall, Rural Lot, Sloped, Views
- Architectural Style:Chalet Alpine
- Construction Materials:Frame
- Exterior Features:Deck, Dock, Gravel Driveway, Landscaping, Open, Out Buildings, Patio
- Foundation Description:Poured
Schools
- High school:LI Tomahawk
- Middle school:LI Tomahawk
- Elementary school:LI Tomahawk
Utilities
- Water:Drilled Well
- Sewer:Conventional Sewer, County Septic Maint. Program - Yes
Finances and disclosures
- Price:$800,000
- Price per sq. ft.:$285.61
- Tax amount:$5,486 (2025)
Features and amenities
- Appliances:Refrigerator, Washer
- Laundry features:Dryer, Main Level, Washer
- Amenities:Pantry, Patio
Parking
- Total parking spaces:3
- Parking description:Garage
- Garage:Yes
- Garage spaces:3
New listings near W1007 W Seven Island Lake Dr
- New
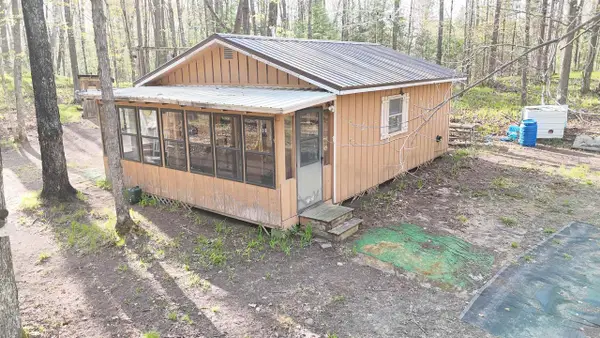 $99,900Active3.42 Acres
1199 W BLACKBERRY LANE, Gleason, WI 54435
MLS# 22605159Listed by: FIRST WEBER - New
 $999,000Active360 Acres
ON Cth H, Gleason, WI 54435
MLS# 220075Listed by: STEIGERWALDT LAND SALES, LLC  $200,000Pending3 beds 2 baths1,800 sq. ft.
W107 1st Ave, Gleason, WI 54435
MLS# 219186Listed by: NORTHWOODS COMMUNITY REALTY, LLC $399,900Pending2 beds 2 baths1,451 sq. ft.
N8572 Marquis Dr, Gleason, WI 54435
MLS# 219582Listed by: COLDWELL BANKER ACTION - MERRILL- New

 $100,000Active10.07 Acres
Lot 1 David Rd, Gleason, WI 54435
MLS# 219241Listed by: CENTURY 21 BEST WAY REALTY - New
 $100,000Active10.07 Acres
Lot 3 David Rd, Gleason, WI 54435
MLS# 219243Listed by: CENTURY 21 BEST WAY REALTY - New
 $399,000Active2 beds 1 baths1,276 sq. ft.
N7724 Grundy Rd, Gleason, WI 54435
MLS# 219362Listed by: NORTHWOODS COMMUNITY REALTY, LLC - New
 $780,000Active3 beds 2 baths1,853 sq. ft.
W1120 Echo Lake Rd, Gleason, WI 54435
MLS# 219859Listed by: NORTHWOODS COMMUNITY REALTY, LLC 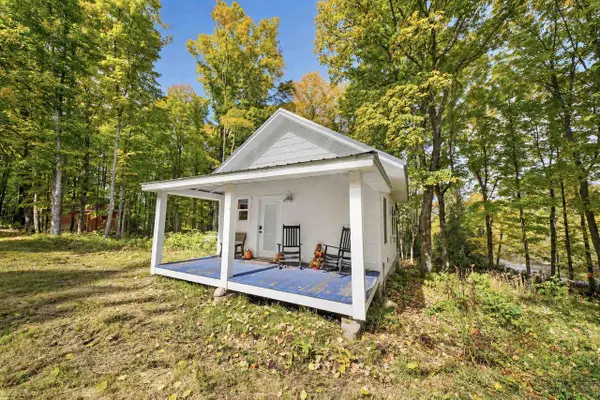 $184,900Active1 beds 1 baths433 sq. ft.
N5491 STATE HIGHWAY 17, Gleason, WI 54435
MLS# 22604840Listed by: FIRST WEBER


Protect your home and budget from life's surprises with an Assurant Home Warranty, backed by a partner that supports you through every step of homeownership. Explore Plans.
©2026 Century 21 Real Estate LLC. All rights reserved. CENTURY 21®, the CENTURY 21 Logo and C21® are service marks owned by Century 21 Real Estate LLC. Century 21 Real Estate LLC fully supports the principles of the Fair Housing Act and the Equal Opportunity Act. Each office is independently owned and operated. Listing information is deemed reliable but not guaranteed accurate.