
1008 W Eula Ct, Glendale, WI 53209
Local realty services provided by:CENTURY 21 Affiliated
1008 W Eula Ct,Glendale, WI 53209
$649,900
- 3 Beds
- 3 Baths
- 2,850 sq. ft.
- Single family
- Active
Listed by: sophia g. barry
Office: berkshire hathaway homeservices sophia barry realty group
MLS#:1962790
Source:WI_METROMLS
Price summary
- Price:$649,900
- Price per sq. ft.:$228.04
About this home
Rare Milwaukee River retreat in Glendale with 50 ft of private frontage & your own private 20x25 boathouse topped by a rooftop deck! Enjoy stunning river & park views in every season, endless kayaking from your backyard all the way downtown, and viewing incredible wildlife including salmon, bald eagles, herons, deer, & foxes. 4 separate decks create exceptional outdoor living spaces surrounded by perennial gardens, ginko trees, wisteria, firepit area, & fenced grass yard. Spacious 3BR home features oversized bedrooms, cathedral-ceiling primary ensuite (2008 addition) w/ skylight, private primary bath & huge walk-in closet. Finished lower level with wet bar, egress window. No flood zone! Dry LL. New HVAC, hardwood floors, & Nicolet district -- all just 9 minutes from Downtown Milwaukee!
Contact an agent
Home facts
- Year built:1961
- Listing ID #:1962790
- Added:11 day(s) ago
- Updated:May 27, 2026 at 12:31 PM
Rooms and interior
- Bedrooms:3
- Total bathrooms:3
- Full bathrooms:2
- Half bathrooms:1
- Rooms Total:7
- Basement Description:Block, Finished, Full, Full Size Windows, Partially Finished, Stubbed for Bathroom, Sump Pump
- Living area:2,850 sq. ft.
Heating and cooling
- Cooling:Central Air
- Heating:Forced Air, Natural Gas
- Central air:Yes
Structure and exterior
- Year built:1961
- Building area:2,850 sq. ft.
- Lot area:0.24 Acres
- Lot Features:Adjacent to Park/Greenway, Cul-De-Sac, Fenced Yard, View of Water
- Architectural Style:Contemporary, Prairie/Craftsman
- Construction Materials:Brick, Low Maintenance Trim, Vinyl
- Levels:2 Story, Tri-Level
Schools
- High school:Nicolet
- Middle school:Glen Hills
- Elementary school:Parkway
Utilities
- Sewer:Municipal Sewer
Finances and disclosures
- Price:$649,900
- Price per sq. ft.:$228.04
- Tax amount:$7,481 (2025)
Features and amenities
- Appliances:Dishwasher, Dryer, Microwave, Oven, Refrigerator, Washer
Parking
- Garage:Yes
- Garage spaces:2.5
New listings near 1008 W Eula Ct
 $128,000Pending2 beds 2 baths1,297 sq. ft.
1730 W Green Tree Rd, Glendale, WI 53209
MLS# 1963582Listed by: KELLER WILLIAMS REALTY-MILWAUKEE NORTH SHORE- New
 $239,900Active2 beds 2 baths1,180 sq. ft.
7234 N Green Bay Ave, Glendale, WI 53209
MLS# 1963562Listed by: FATHOM REALTY, LLC - New
 $1,875,000Active-- beds -- baths5,134 sq. ft.
2020 W Good Hope Rd, Glendale, WI 53209
MLS# 1963340Listed by: THE REALTY COMPANY, LLC  $330,000Pending3 beds 2 baths1,439 sq. ft.
1711 W Mill Rd, Glendale, WI 53209
MLS# 1963349Listed by: KELLER WILLIAMS REALTY-MILWAUKEE NORTH SHORE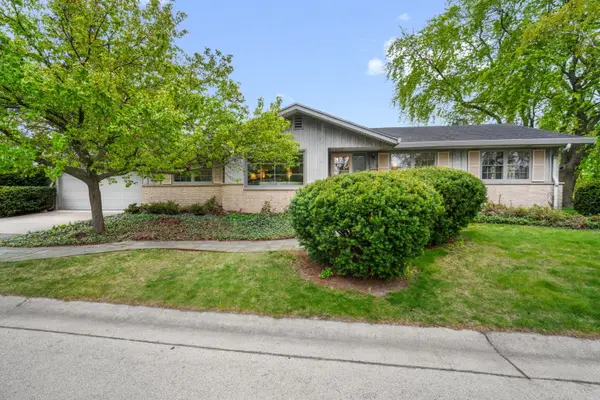 $399,900Pending3 beds 2 baths1,769 sq. ft.
321 W Birch Ave, Glendale, WI 53217
MLS# 1962398Listed by: COMPASS RE WI-TOSA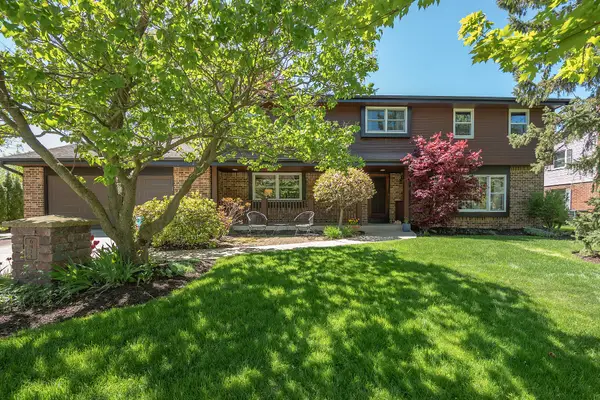 $565,000Pending4 beds 3 baths2,799 sq. ft.
6411 N Bittersweet Ln, Glendale, WI 53217
MLS# 1962373Listed by: COLDWELL BANKER REALTY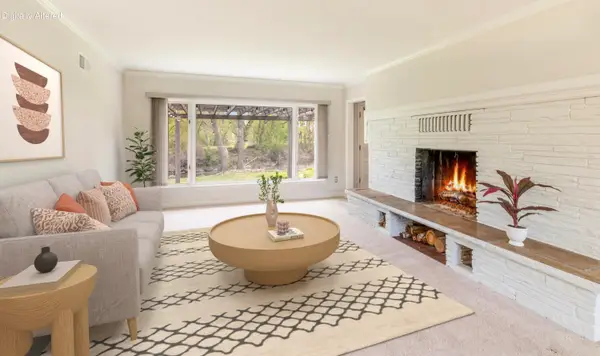 $359,900Pending2 beds 2 baths1,383 sq. ft.
821 W Montclaire Ave, Glendale, WI 53217
MLS# 1961999Listed by: KELLER WILLIAMS REALTY-MILWAUKEE NORTH SHORE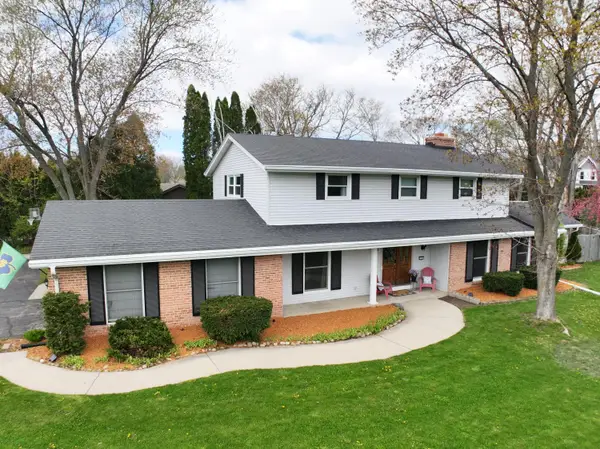 $550,000Active4 beds 3 baths3,237 sq. ft.
2500 W Hemlock Rd, Glendale, WI 53209
MLS# 1961654Listed by: SHOREWEST REALTORS, INC. $349,900Pending3 beds 2 baths1,517 sq. ft.
6994 N Range Line Rd, Glendale, WI 53209
MLS# 1961510Listed by: KELLER WILLIAMS REALTY-MILWAUKEE SOUTHWEST


Protect your home and budget from life's surprises with an Assurant Home Warranty, backed by a partner that supports you through every step of homeownership. Explore Plans.
©2026 Century 21 Real Estate LLC. All rights reserved. CENTURY 21®, the CENTURY 21 Logo and C21® are service marks owned by Century 21 Real Estate LLC. Century 21 Real Estate LLC fully supports the principles of the Fair Housing Act and the Equal Opportunity Act. Each office is independently owned and operated. Listing information is deemed reliable but not guaranteed accurate.